 A.M
A.M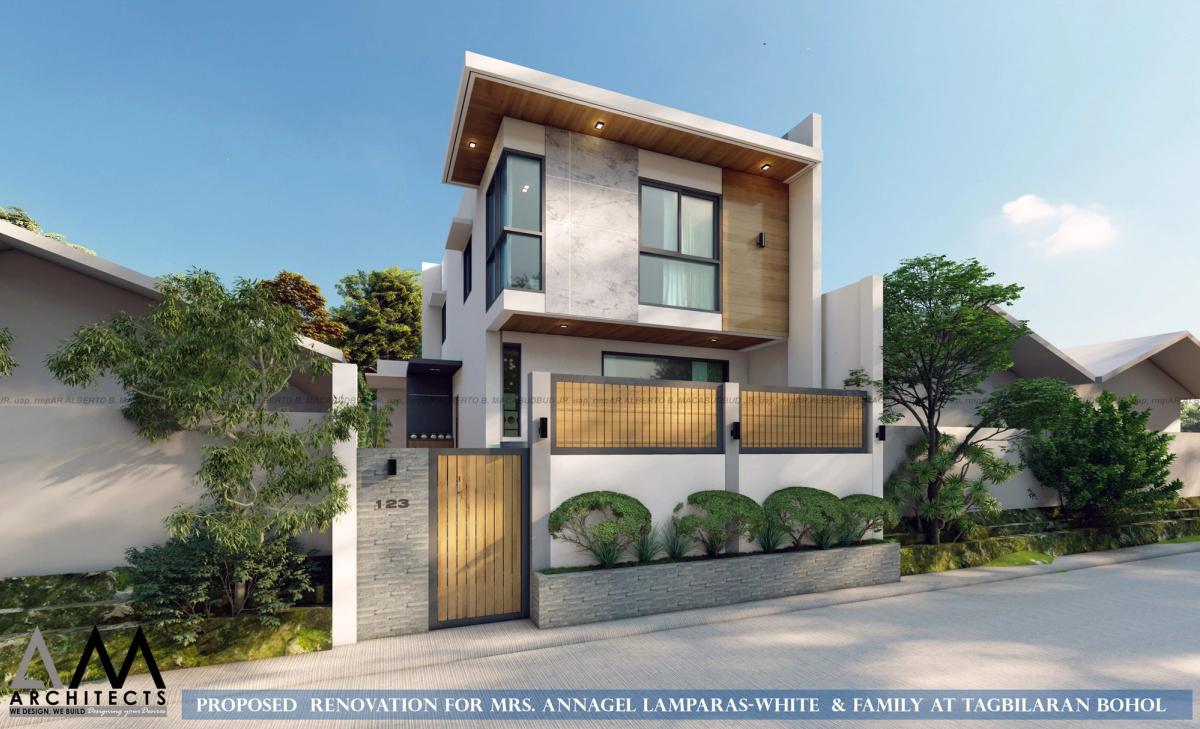
Residential · Tagbilaran City, Bohol
Tagbilaran Residence Renovation
A renovation of a two-storey home in Tagbilaran City with a refreshed street face of timber screens and textured cladding, and updated kitchen and living areas.
Overview
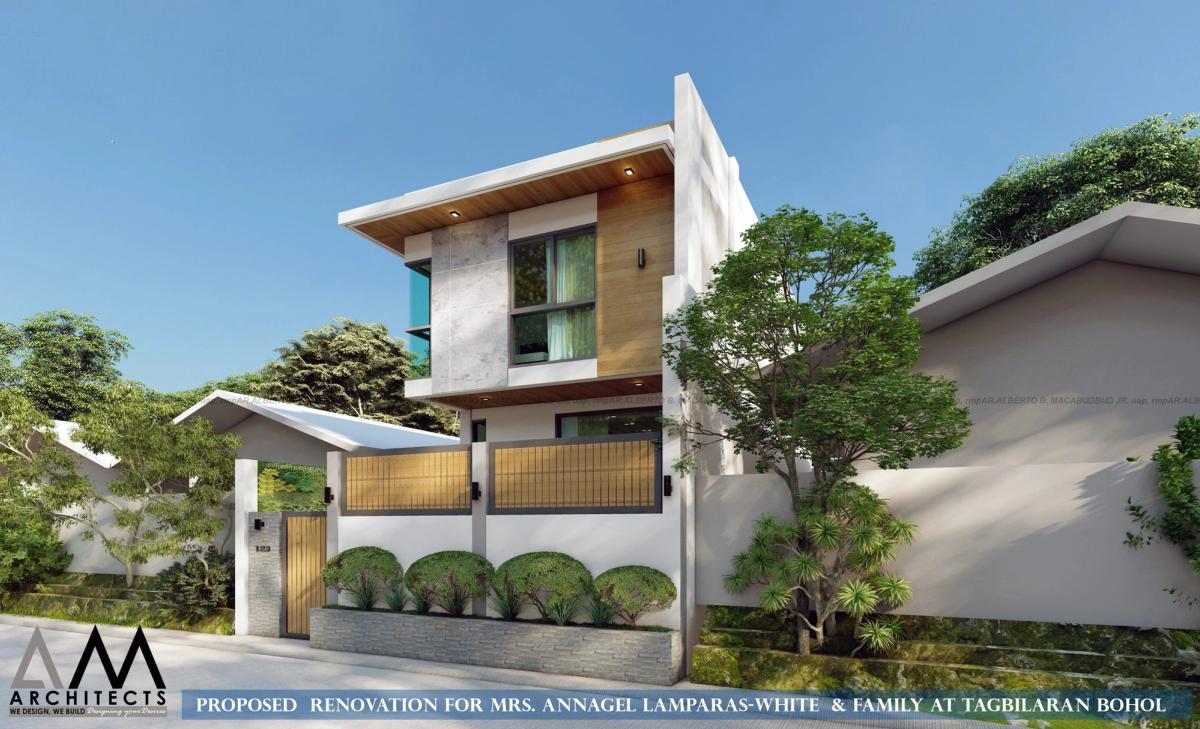
The renovation gives the house a clean new face to the street: a timber gate and screen panels over a low planter wall, textured stone cladding and a crisp mono-pitch roofline over the upper floor.
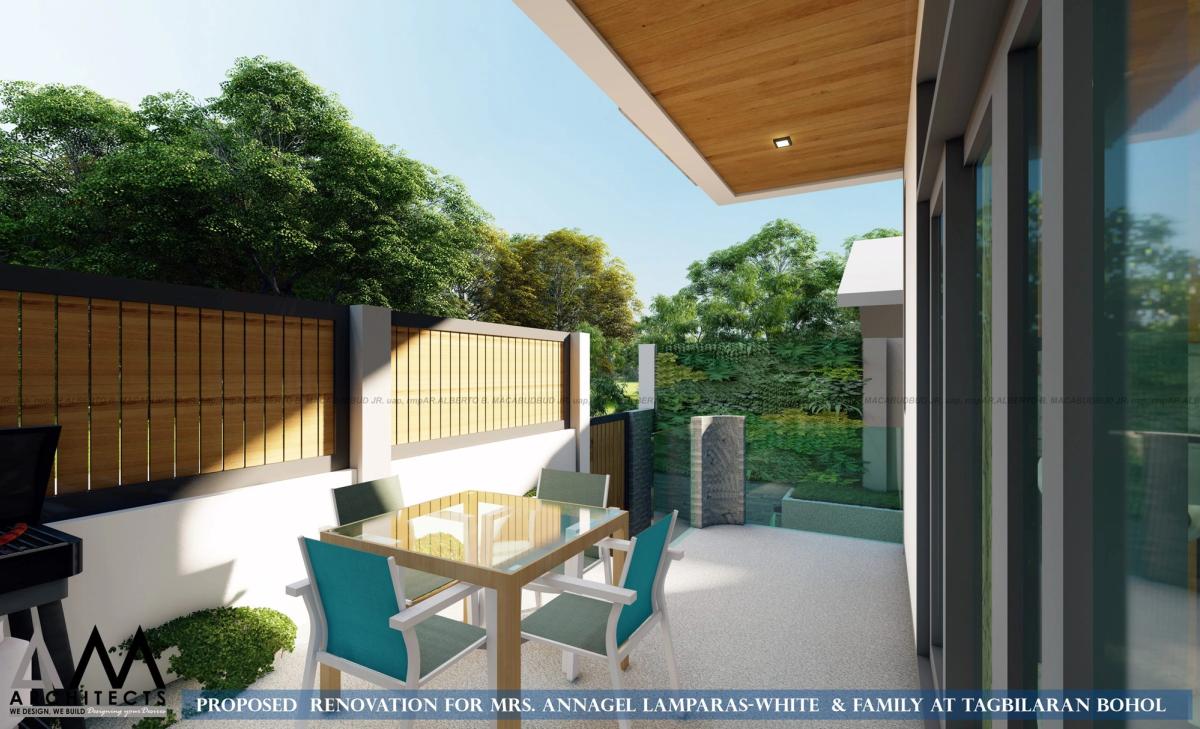
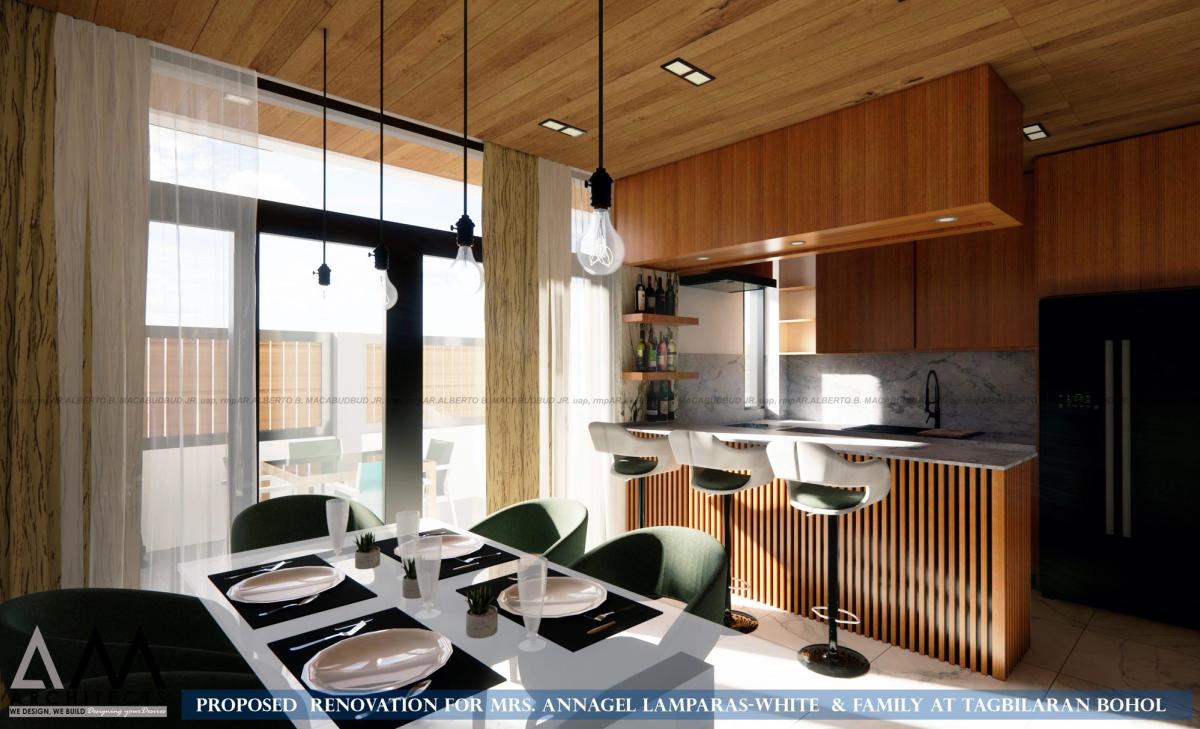
Inside, warm timber ceilings and cabinetry run through the kitchen and living areas, set against pale floors and a marble feature wall.
Interiors
The kitchen combines timber cabinetry, a slatted breakfast bar and dark green seating; beyond it, the living area is anchored by a marble feature wall and a floating timber console.
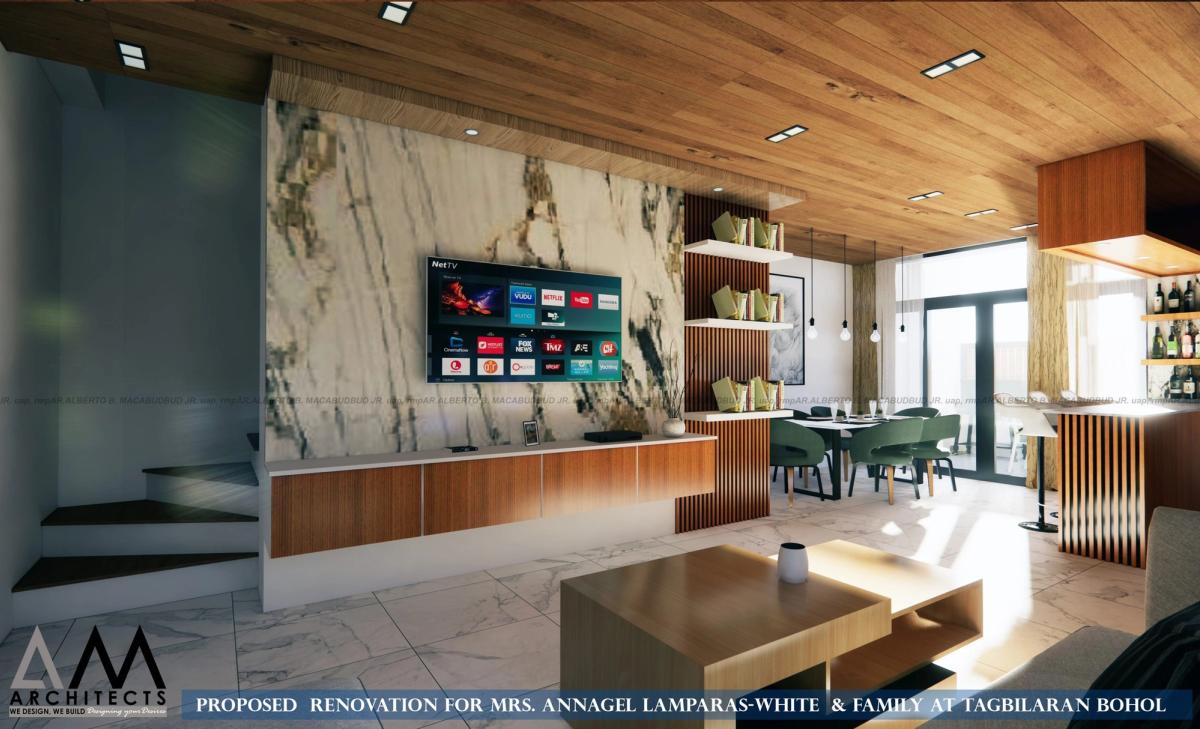
Images are 3D visualizations produced by A.M Architects+.