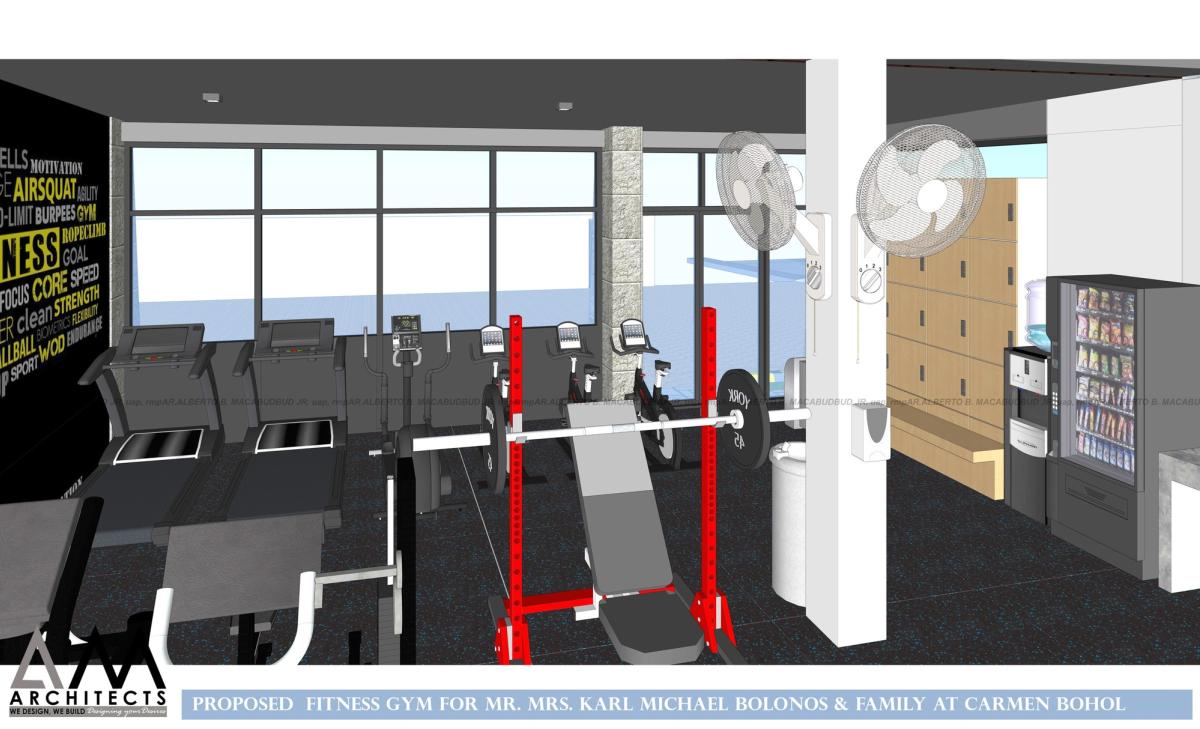
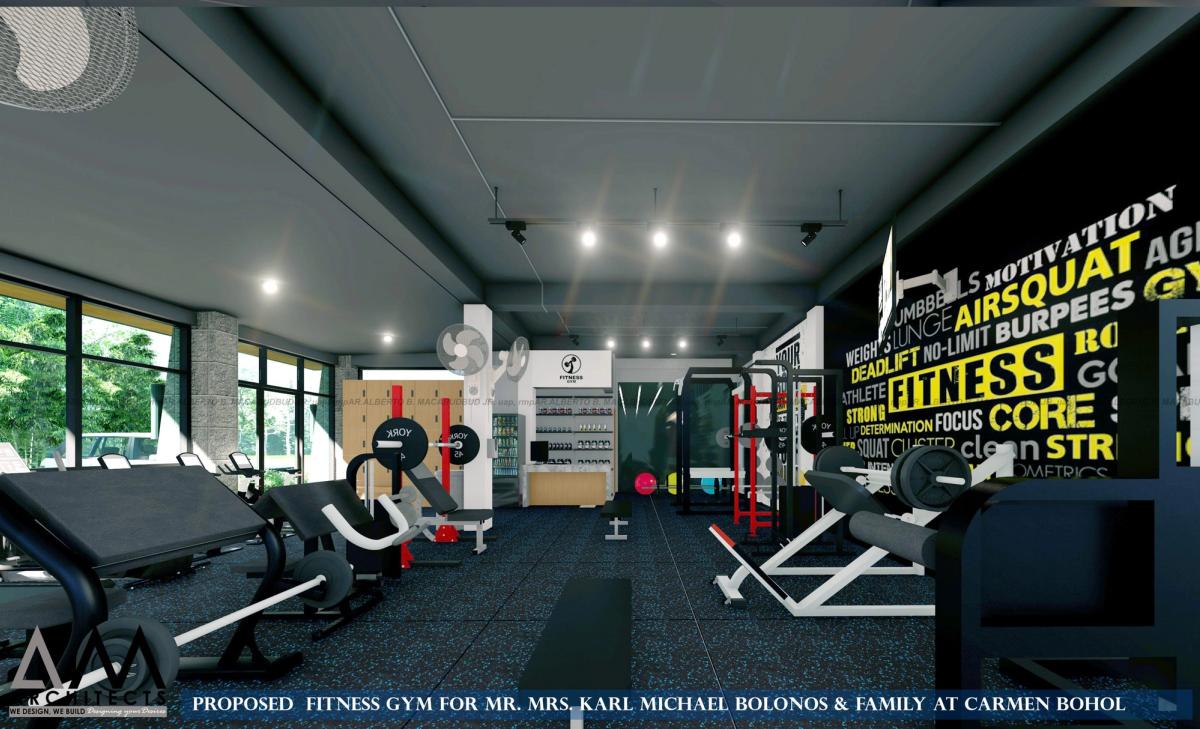
Interior of a fitness gym with weights area and graphic wall in Carmen
Commercial · Carmen, Bohol

Carmen Fitness Gym

Location
Carmen, Bohol
Category
Commercial
Services
Interior design, 3D visualization

A fitness gym fit-out in Carmen with bold typographic graphics, rubber flooring, full-height windows and separate cardio and free-weight zones.

Overview

Full-height windows pull daylight and greenery into the gym floor, while a black wall covered in bold yellow-and-white typography sets the energy of the space.

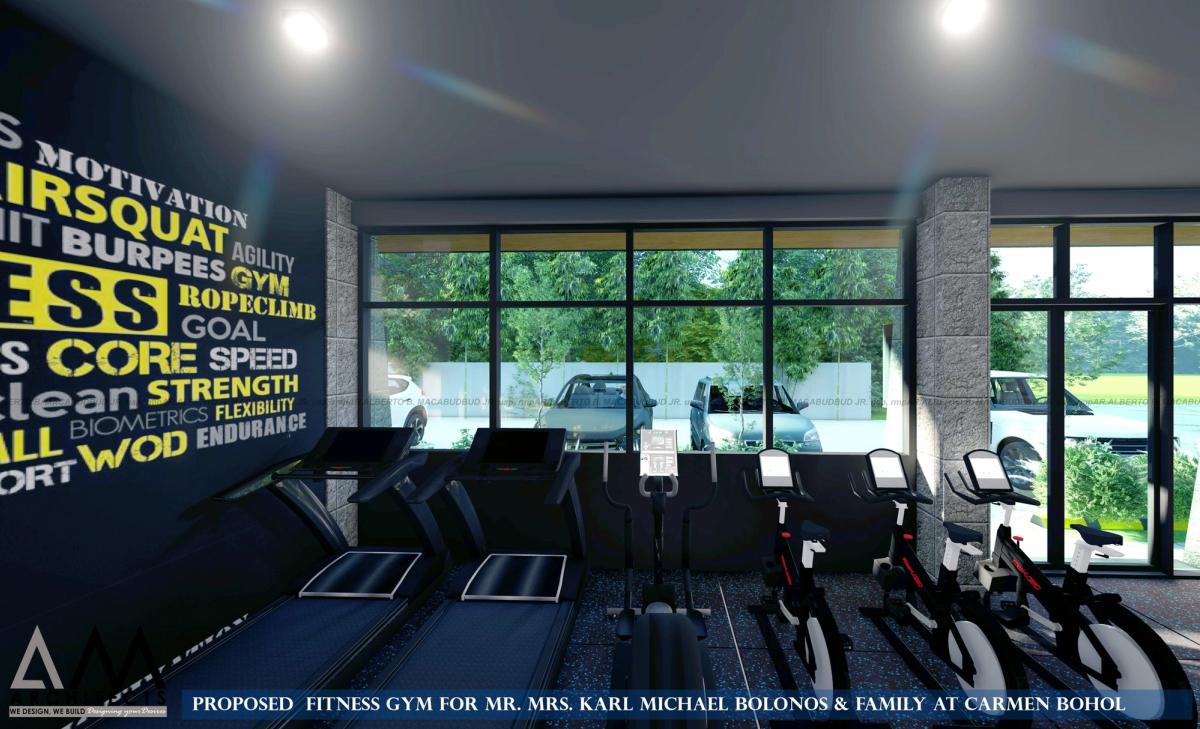
Rubber flooring, wall-mounted fans and track lighting keep the room durable and well-lit, with cardio machines lined up along the glazing and the weights area behind.
Long view down the gym floor
Looking down the length of the gym floor.
Treadmills and exercise bikes beside the windows
Cardio zone
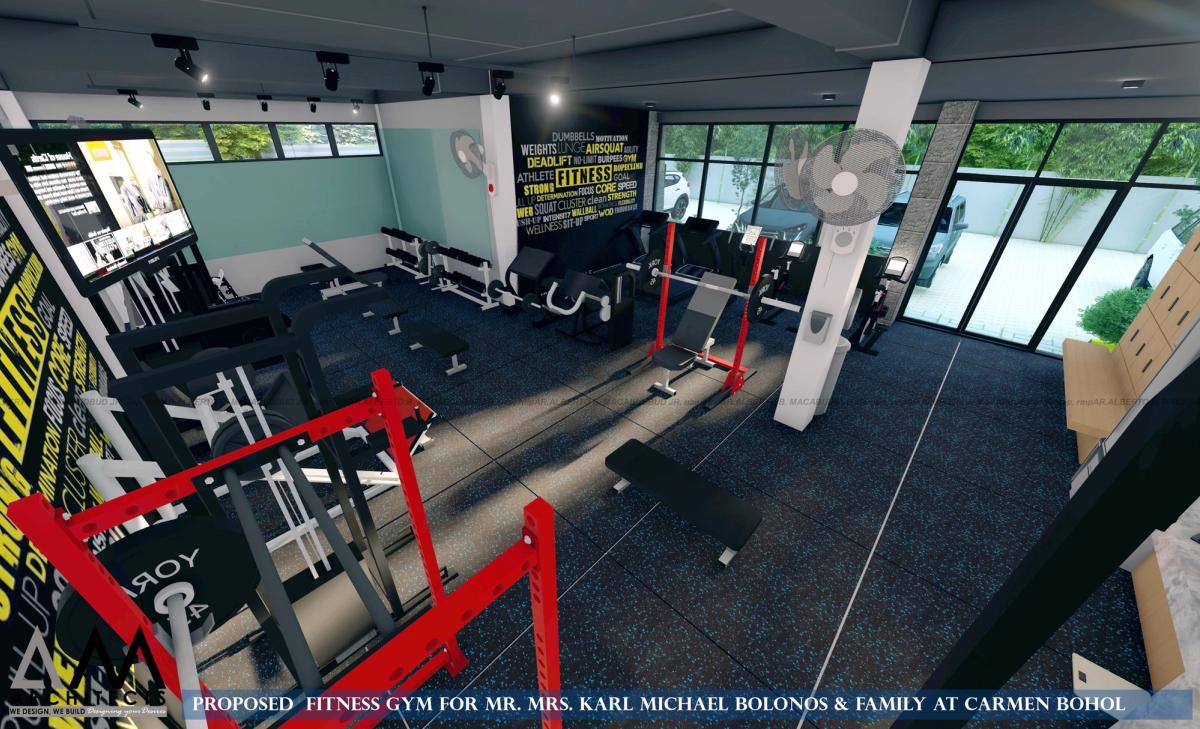
Weights area with squat rack and benches
Free-weight area
Early model view of the gym with lockers and vending machine
Early model view with lockers and vending machine.

Images are 3D visualizations produced by A.M Architects+.

Next project
Dauis Garden ResidenceResidential · Dauis, Bohol← All projectsOur services →
Your project next

Let’s plan yours

Chat with us