Single-storey hillside residence with basement garage in Tagbilaran City
Residential · Tagbilaran City, Bohol

Tagbilaran Hillside Residence

Location
Tagbilaran City, Bohol
Category
Residential
Size
1 storey with basement garage
Services
Design, 3D visualization

A single-storey home stepped into a sloping site in Tagbilaran City, with a garage level below, monopitch roofs, timber accents and a covered patio.

Overview

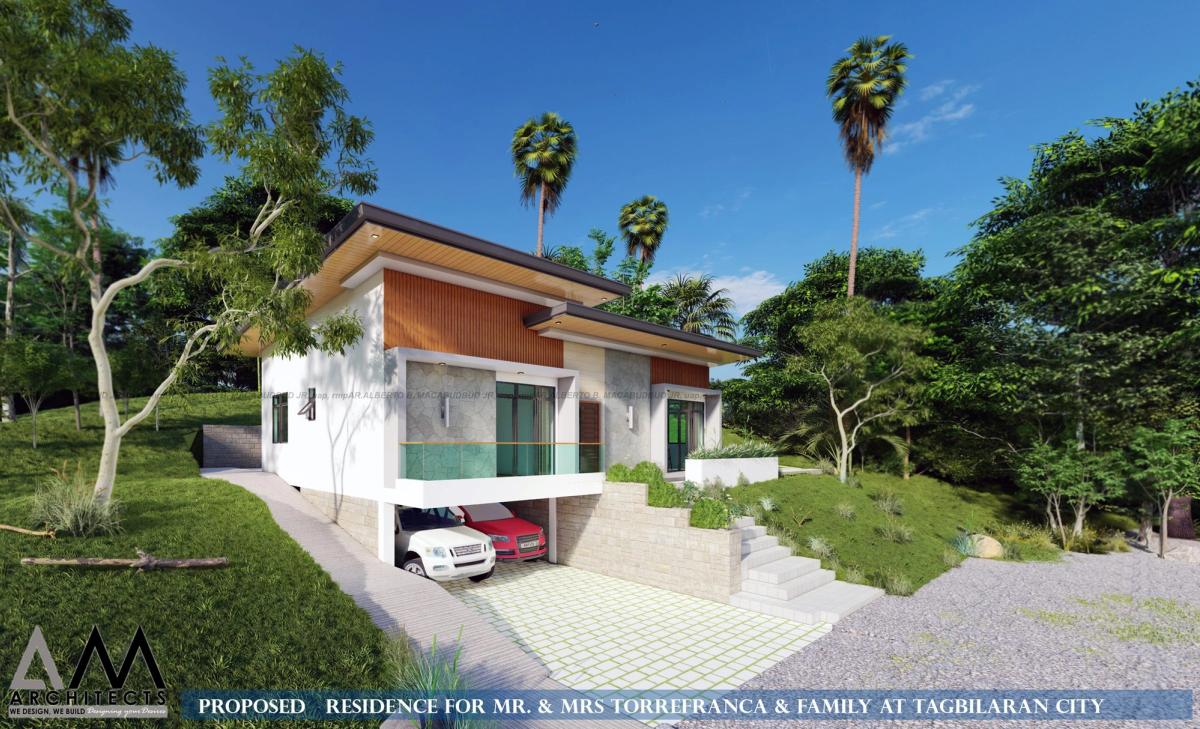
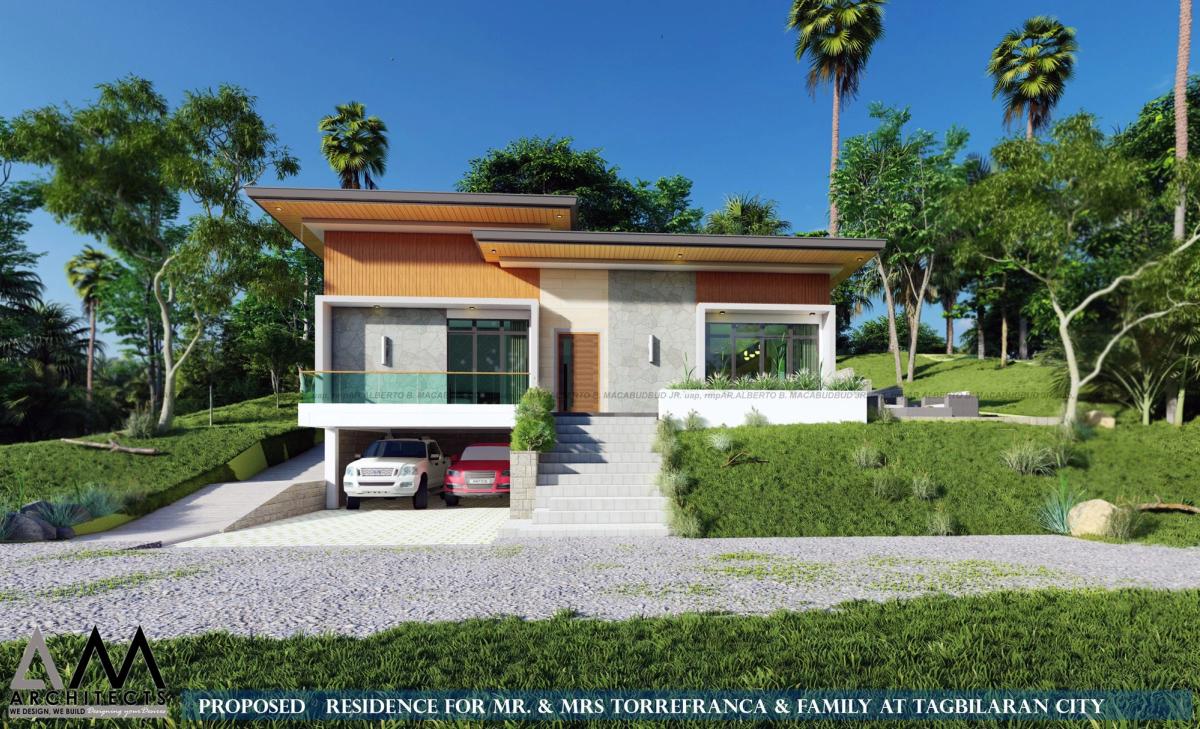
The house sits on a slope, so the garage is tucked into the lower level and the living areas step up above it. Monopitch roofs with timber soffits and cladding give a warm, modern face to the road.

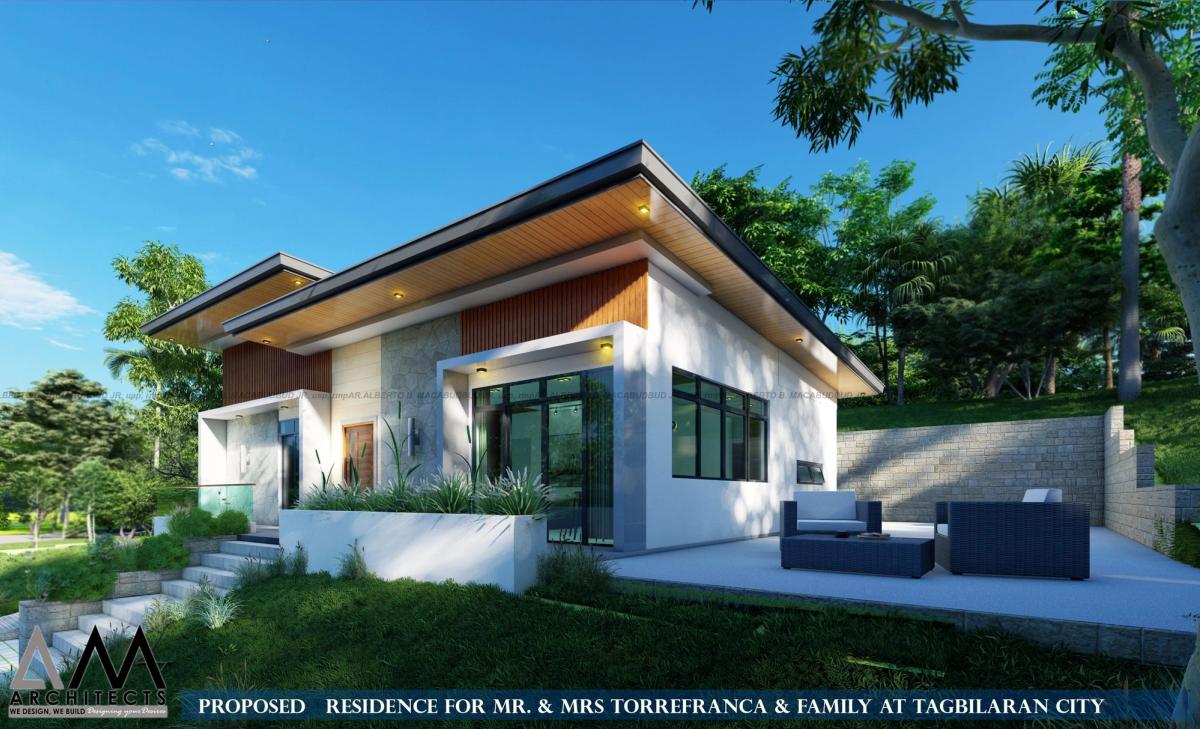
A covered patio on the garden side extends the living space outdoors.
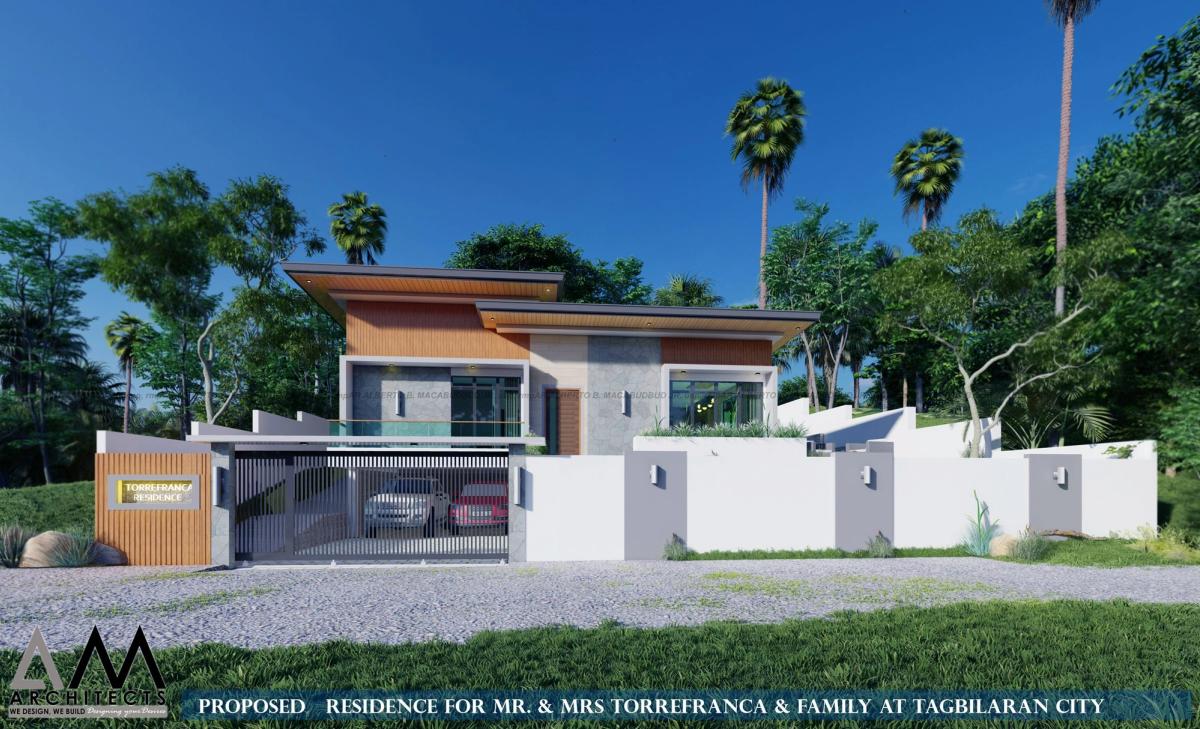
Entrance gate and boundary wall of the hillside residence
Entrance gate and boundary wall.
Front of the house above the garage level
Front elevation
Covered patio with outdoor seating
Covered patio
Side view showing the garage level and steps
Garage level and steps

Interiors

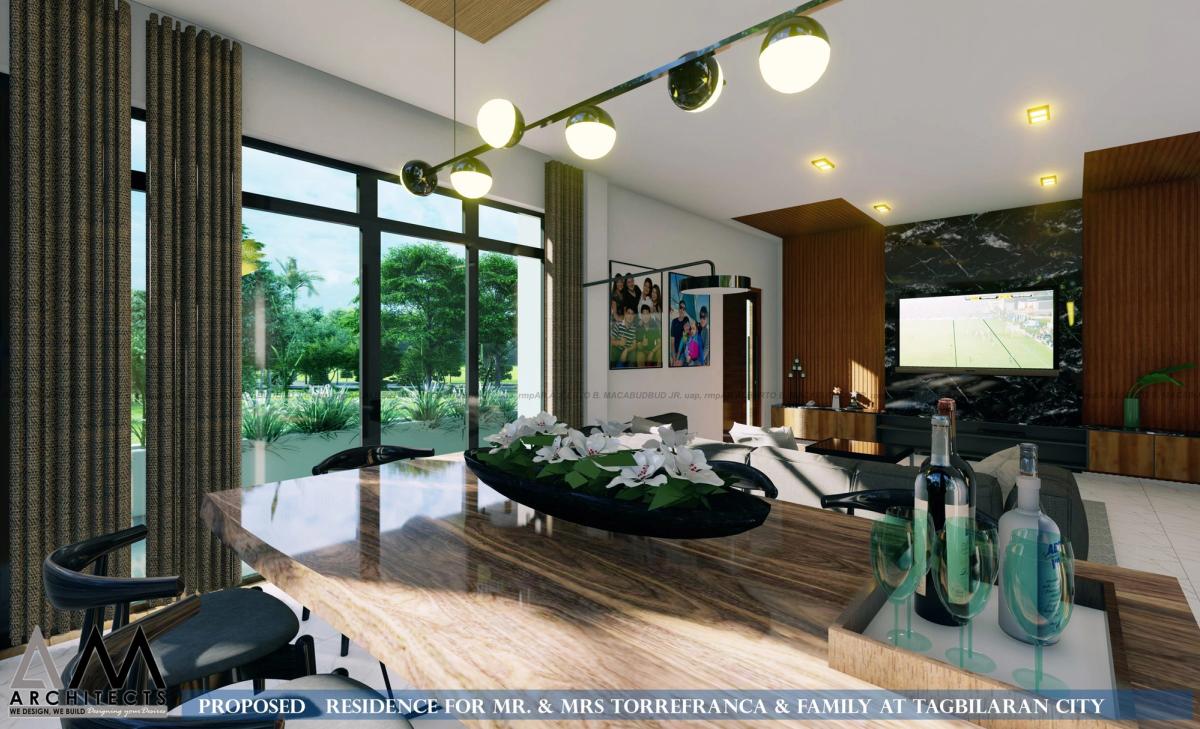
Large sliding glazing frames views of the trees from the dining and living areas, with a timber ceiling inset and a dark feature wall for the television.
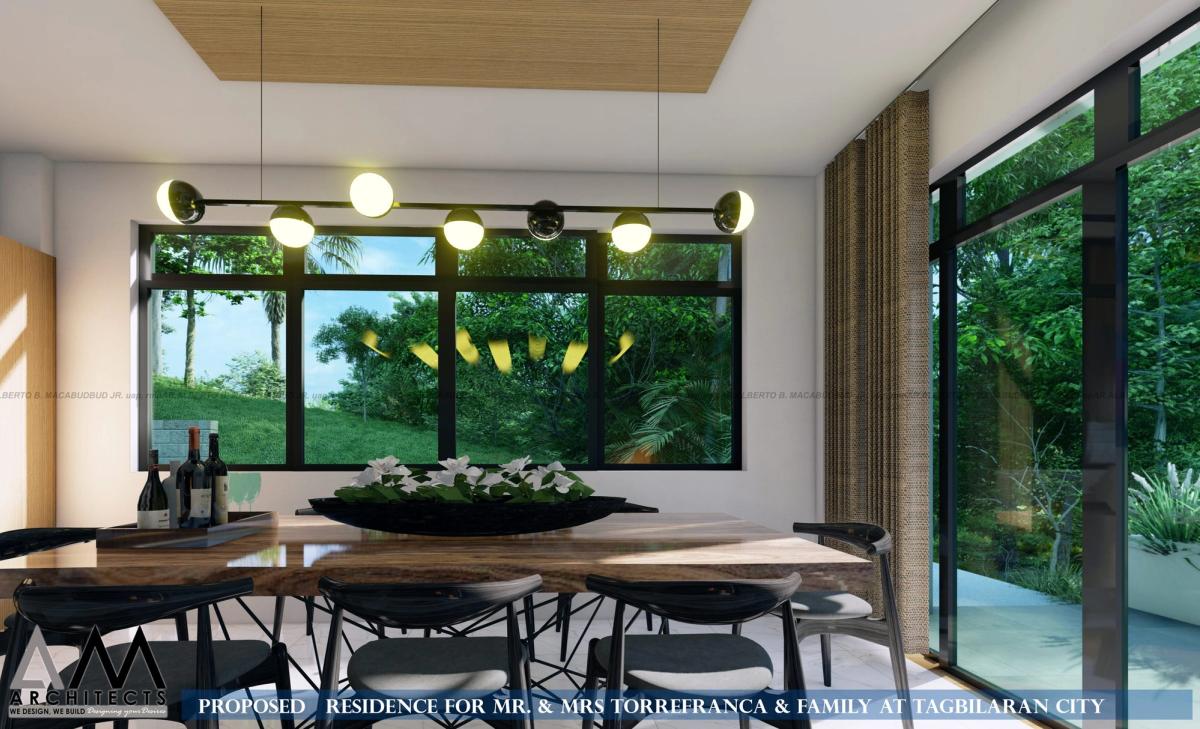
Dining area with a timber slab table and garden views
Dining area
Living area with feature wall and track lighting
Living area

Images are 3D visualizations produced by A.M Architects+.

Next project
Carmen Hillside ResidenceResidential · Carmen, Bohol← All projectsOur services →
Your project next

Let’s plan yours

Chat with us