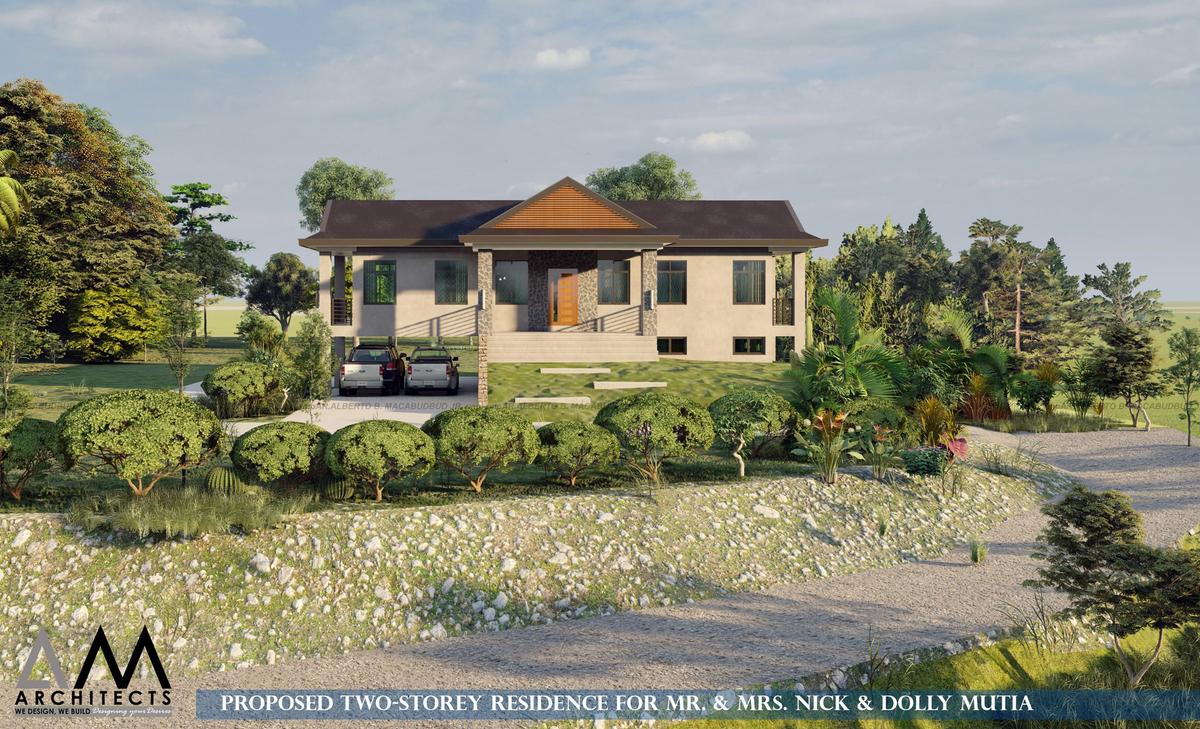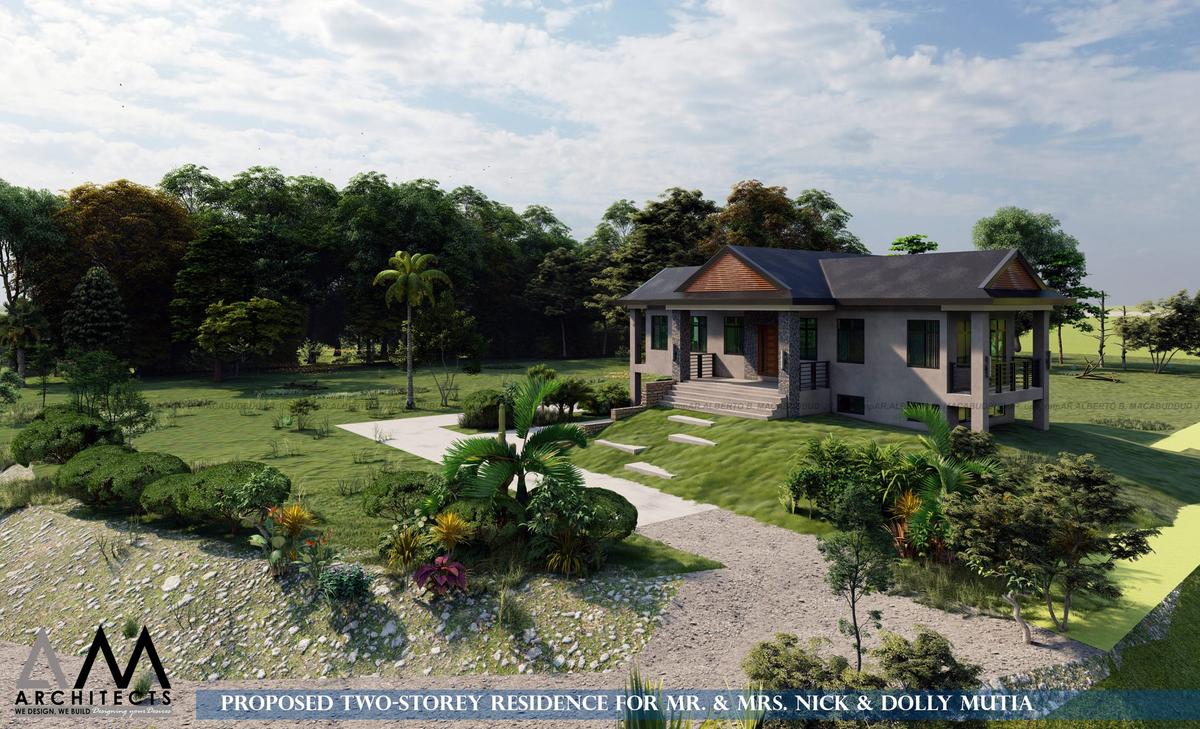
Two-storey hip-roof residence with carport and stone-clad columns in Carmen
Residential · Carmen, Bohol

Carmen Hillside Residence

Location
Carmen, Bohol
Category
Residential
Size
2 storeys
Services
Design, 3D visualization

A two-storey hip-roof home on a gently sloping site in Carmen, with stone-clad columns, a timber gable accent and a carport tucked beneath the raised front.

Overview

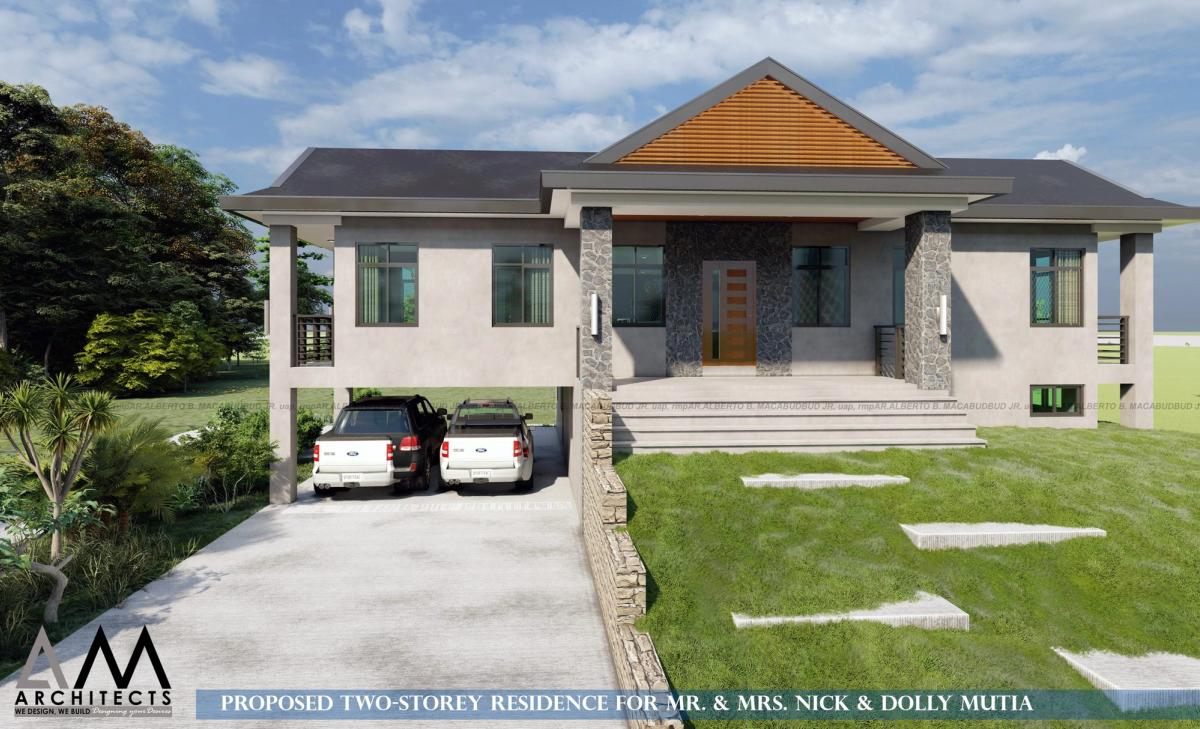
The house is raised at the front so vehicles can park beneath it, and a wide stair rises through the garden to a covered entry porch with stone-clad columns.

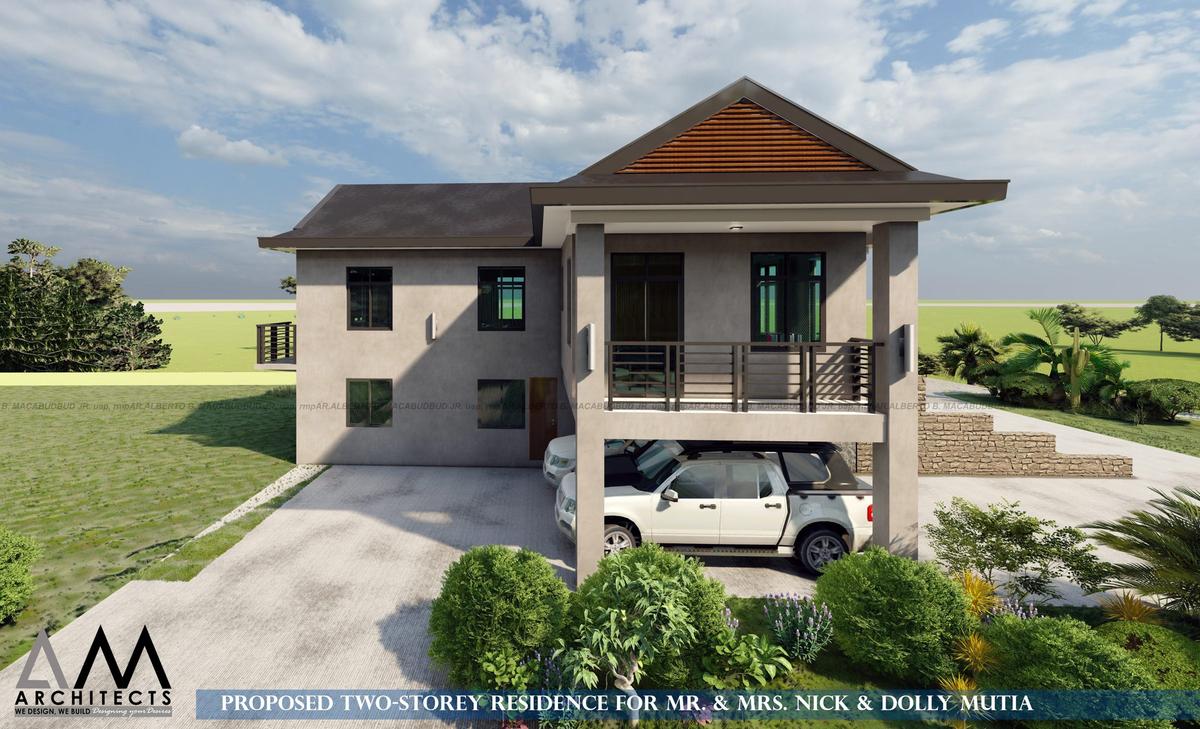
A timber-lined gable marks the entrance, and a balcony on the upper floor looks out over the driveway and the green setting.
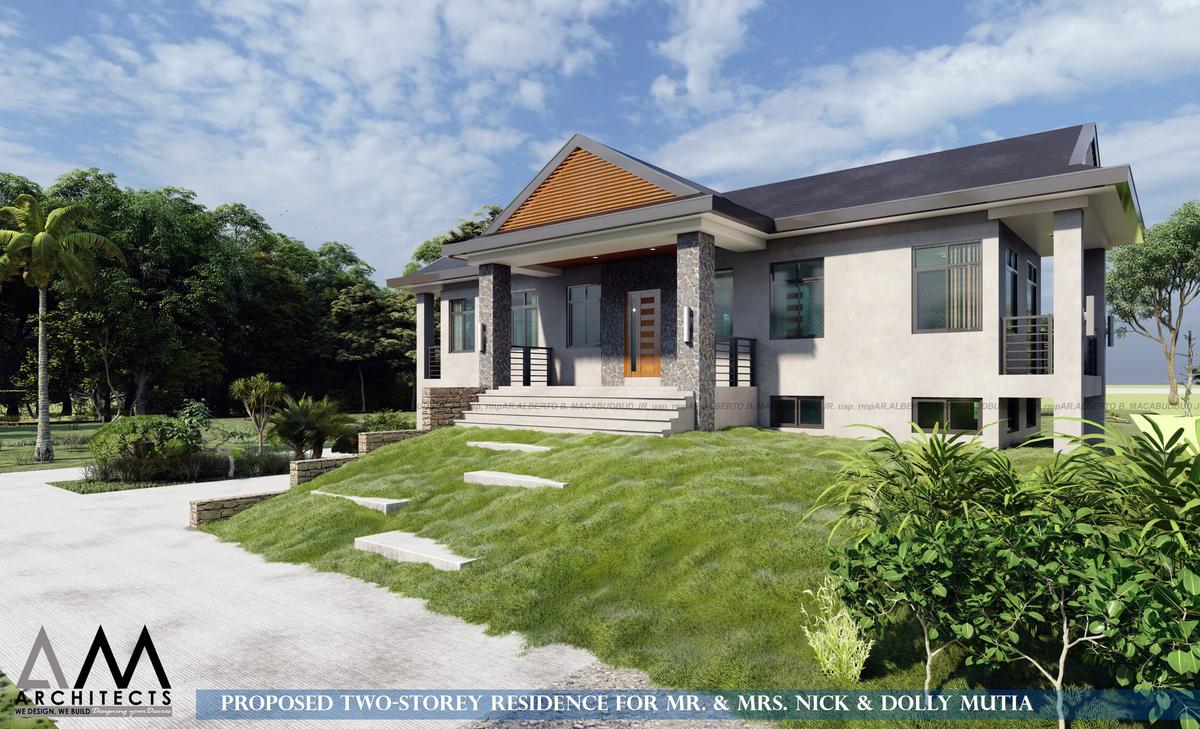
Front of the residence with carport beneath the raised front
Front elevation with carport and entry stair.
Side view showing the upper-floor balcony and carport
Balcony and carport
Angled view of the entry porch and garden stair
Entry porch and garden stair
The house seen across the sloping site and gravel drive
Across the site
Aerial view of the house surrounded by trees and a garden path
From above

Images are 3D visualizations produced by A.M Architects+.

Next project
Stone-Clad Family ResidenceResidential · Carmen, Bohol← All projectsOur services →
Your project next

Let’s plan yours

Chat with us