
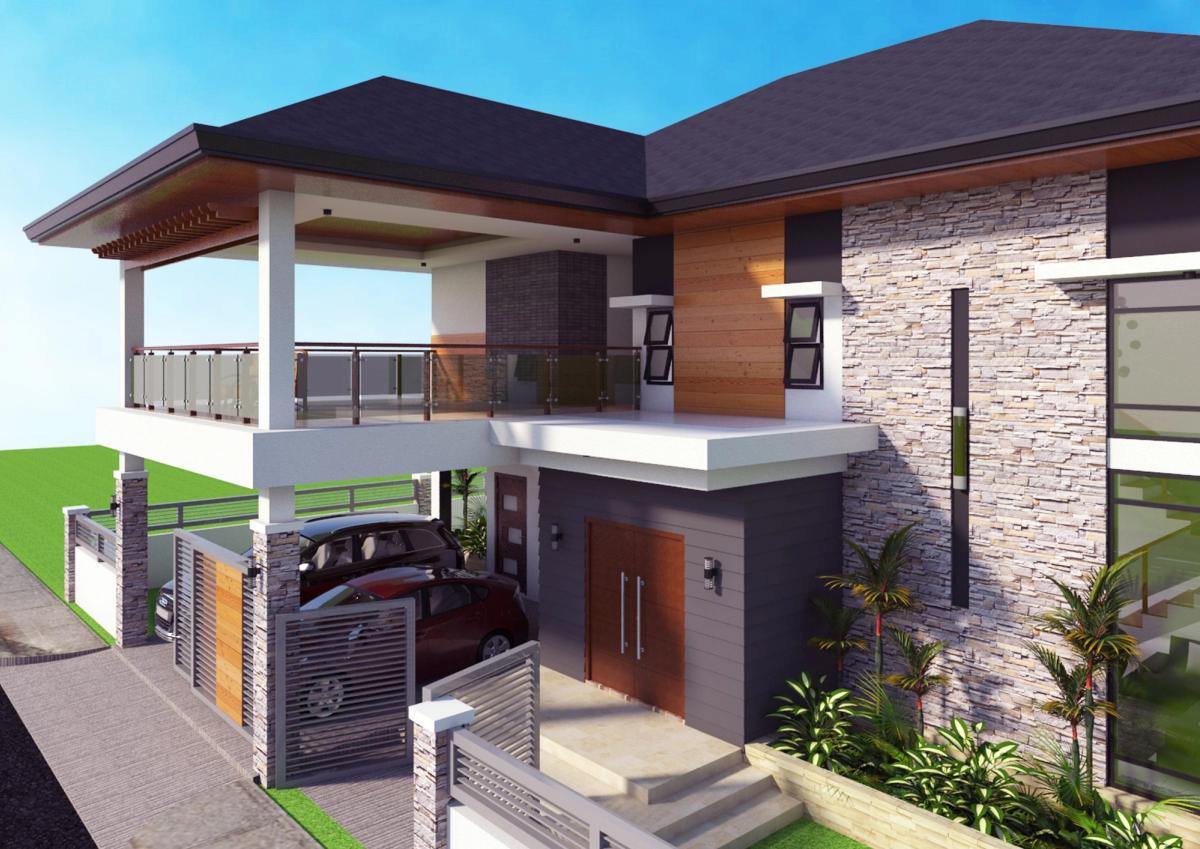
Two-storey residence with stone-clad facade, balcony and garage
Residential · Carmen, Bohol

Stone-Clad Family Residence

Location
Carmen, Bohol
Category
Residential
Size
2 storeys
Services
Design, 3D visualization

A two-storey home with a stone-clad façade, a covered balcony and a ground-floor garage, built around a double-height living space with a timber-and-glass stair.

Overview

A stone-clad feature wall and timber panel give the entrance a strong presence under a dark hip roof, with a covered balcony above the garage.

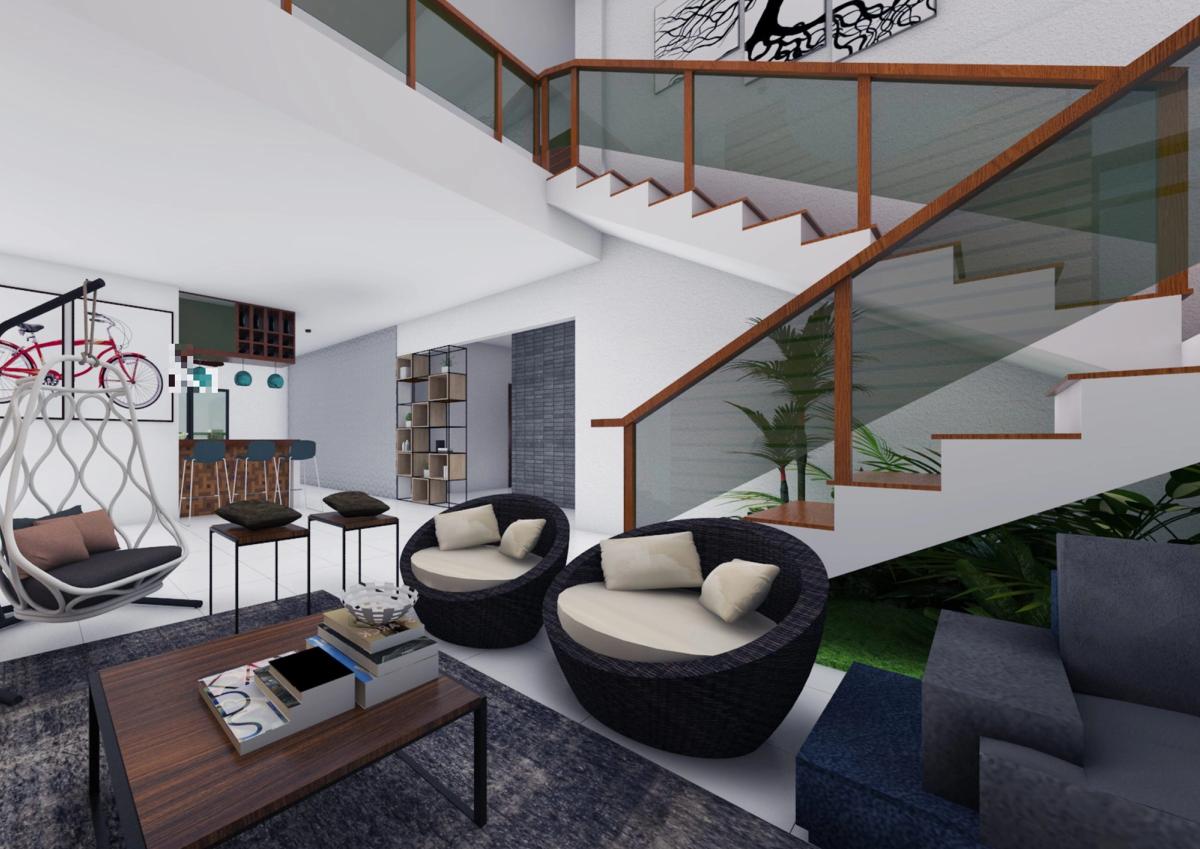
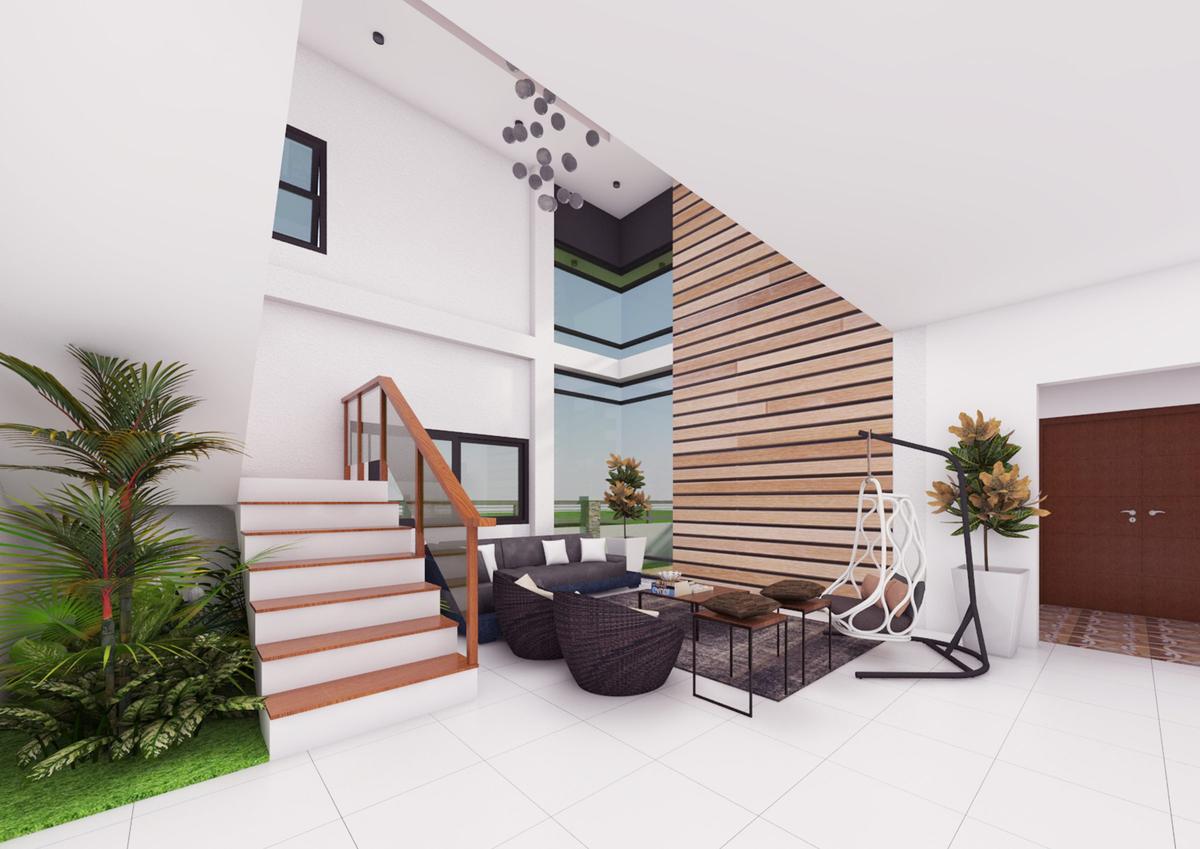
Inside, the living area rises through two floors, with a timber-and-glass staircase climbing the wall.
Front of the house showing stone cladding, balcony and garage
Front elevation with stone cladding and garage.
Living area beneath a timber-and-glass staircase
Living area beneath the stair
Double-height living space with slatted timber feature wall
Double-height living space

Images are 3D visualizations produced by A.M Architects+.

Next project
Painagan’s AvenueCommercial · Carmen, Bohol← All projectsOur services →
Your project next

Let’s plan yours

Chat with us