Painagan’s Avenue commercial building seen from the road
Commercial · Carmen, Bohol

Painagan’s Avenue

Location
Carmen, Bohol
Category
Commercial
Size
2 storeys
Services
Design, 3D visualization

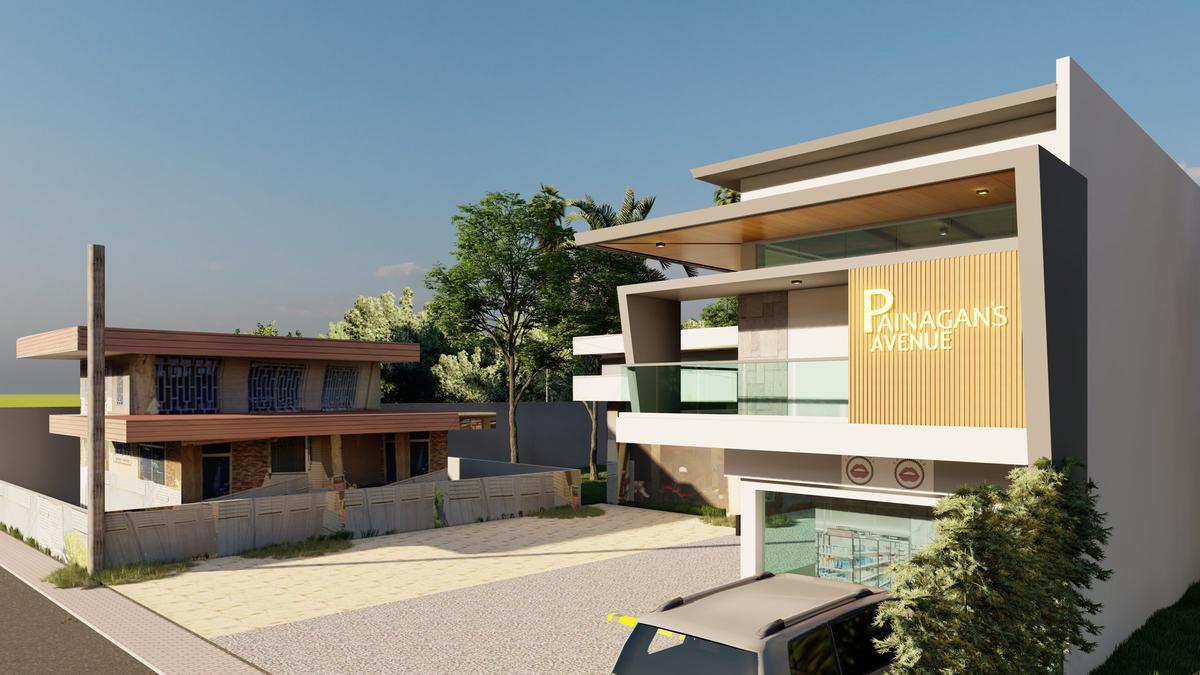
A compact two-storey commercial building on a roadside lot, with a glazed ground-floor shopfront, a timber-slatted signage wall and a glass-fronted balcony above.

Overview

A glazed shopfront opens onto the driveway at street level, while a tall timber-slatted wall carries the building name above it. A glass-fronted balcony and deep roof overhangs shade the upper floor.

The building is set back from the road with a paved forecourt for parking.
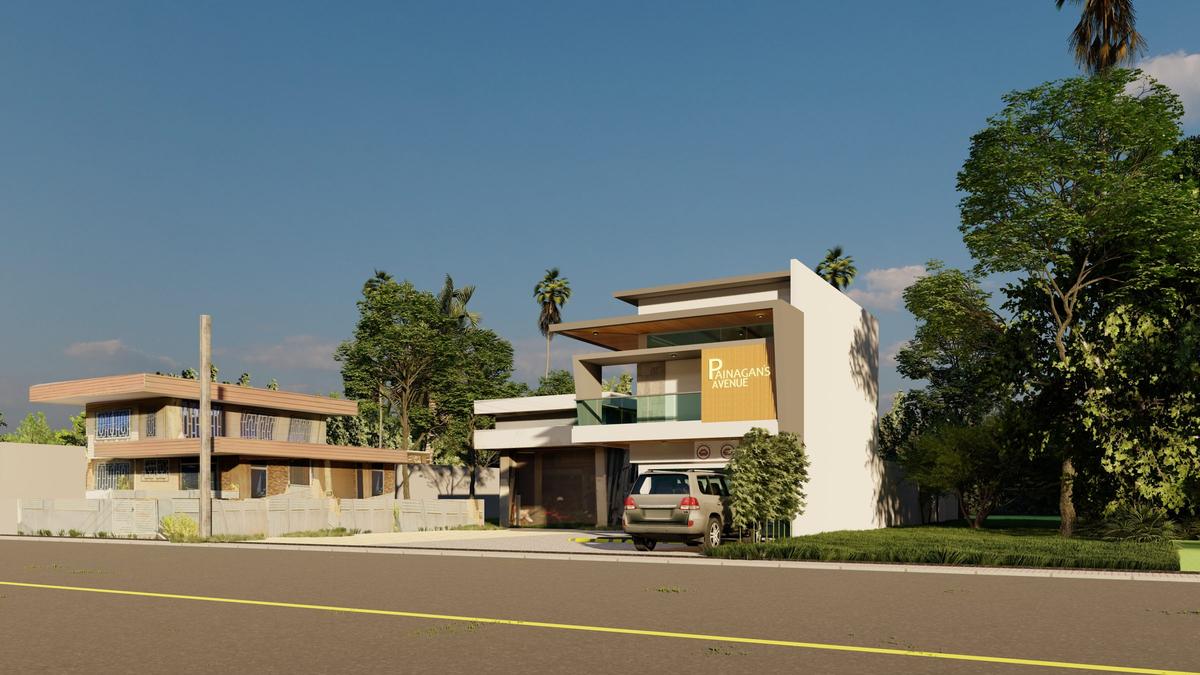
Painagan’s Avenue building from across the road
The building from across the road.
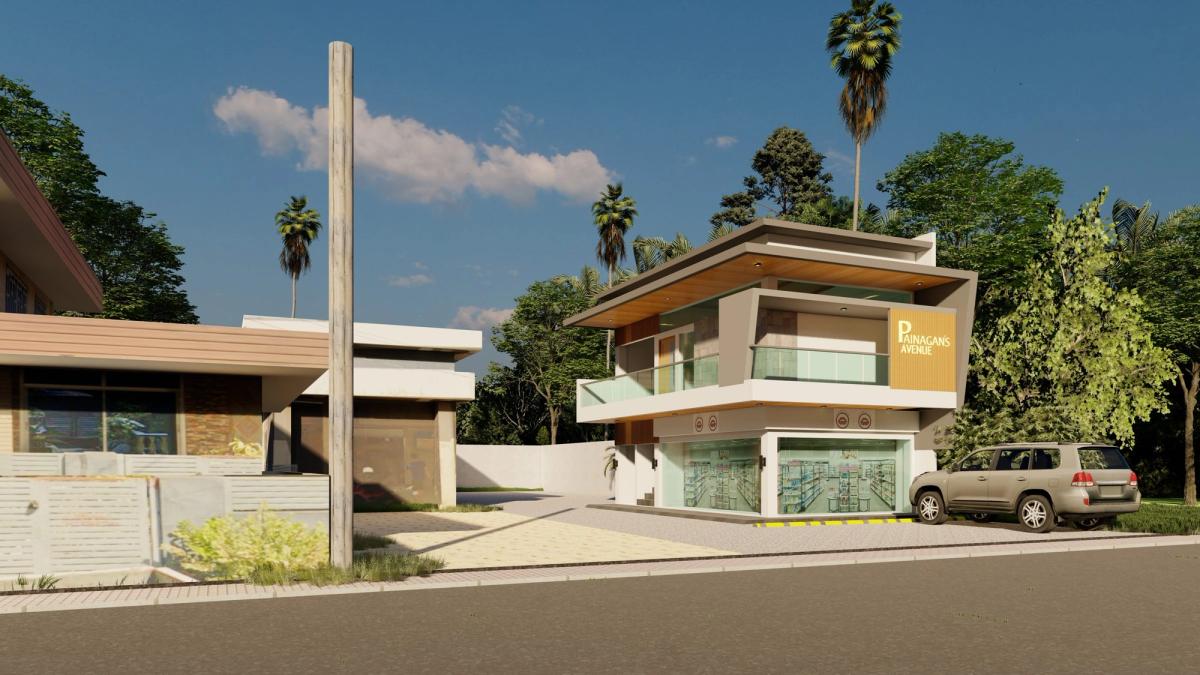
Painagan’s Avenue building and its neighbours along the road
Along the road
Close view of the shopfront, signage wall and forecourt
Shopfront and forecourt
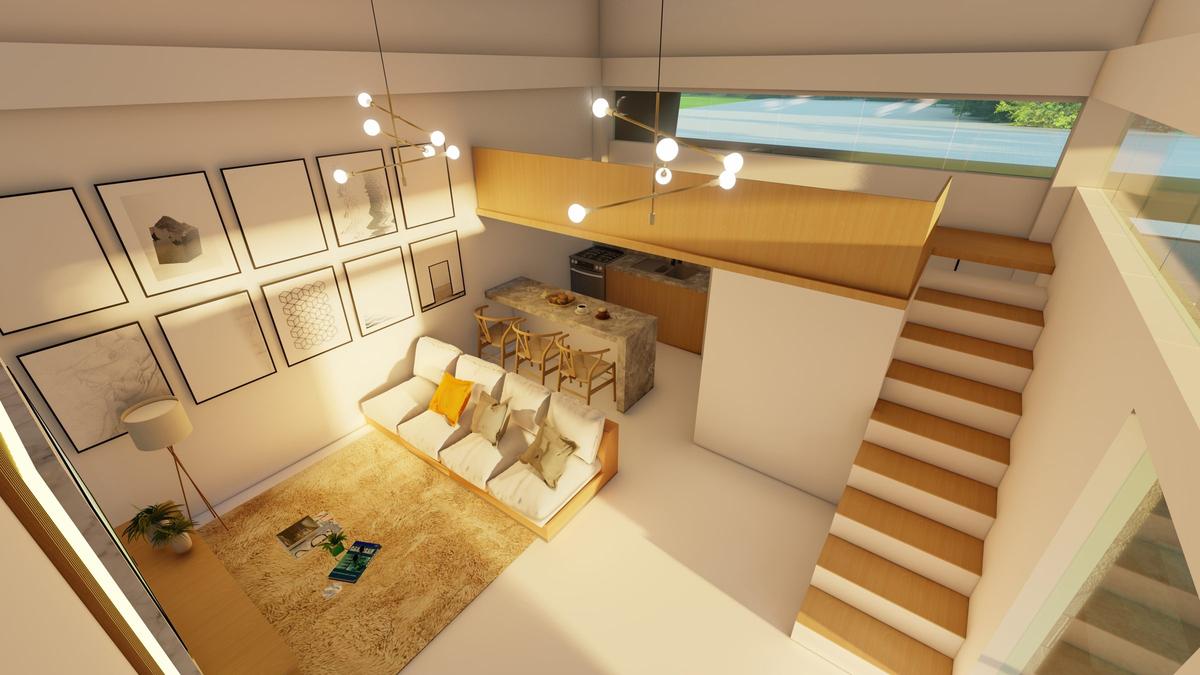
Interior living space with an open timber staircase
Interior with open timber staircase.

Images are 3D visualizations produced by A.M Architects+.

Next project
Tagbilaran Residence RenovationResidential · Tagbilaran City, Bohol← All projectsOur services →
Your project next

Let’s plan yours

Chat with us