 A.M
A.M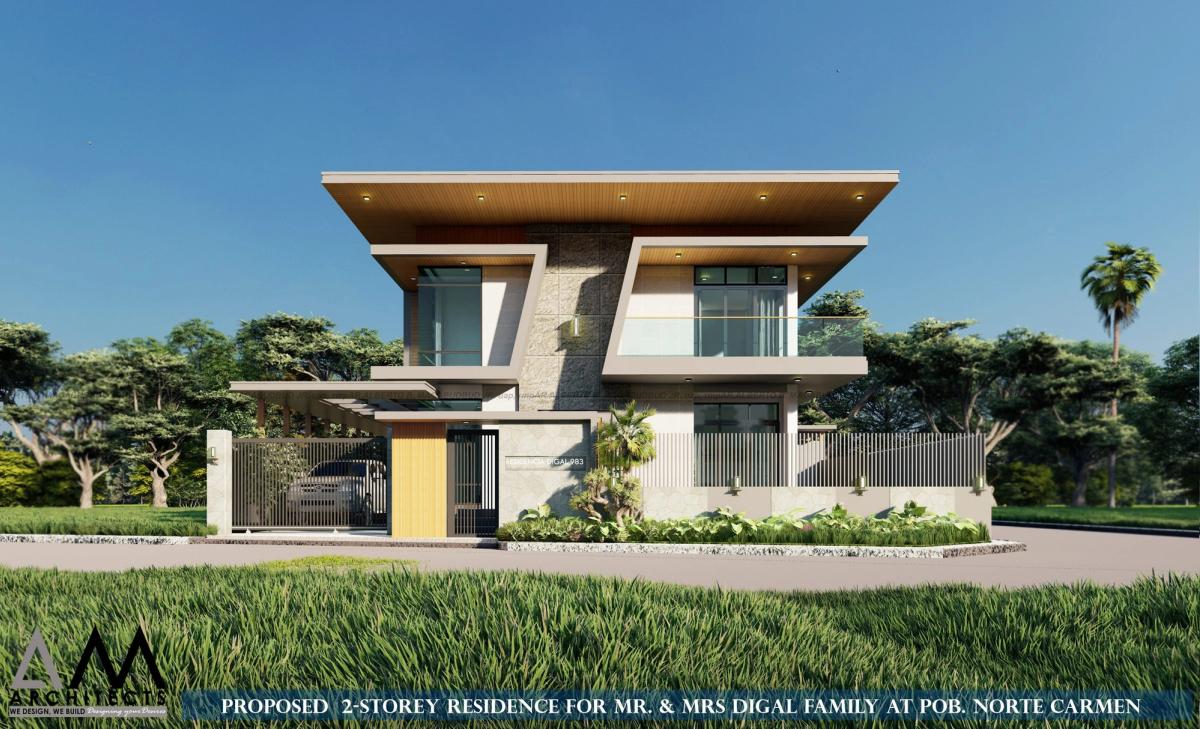
Poblacion Norte Residence
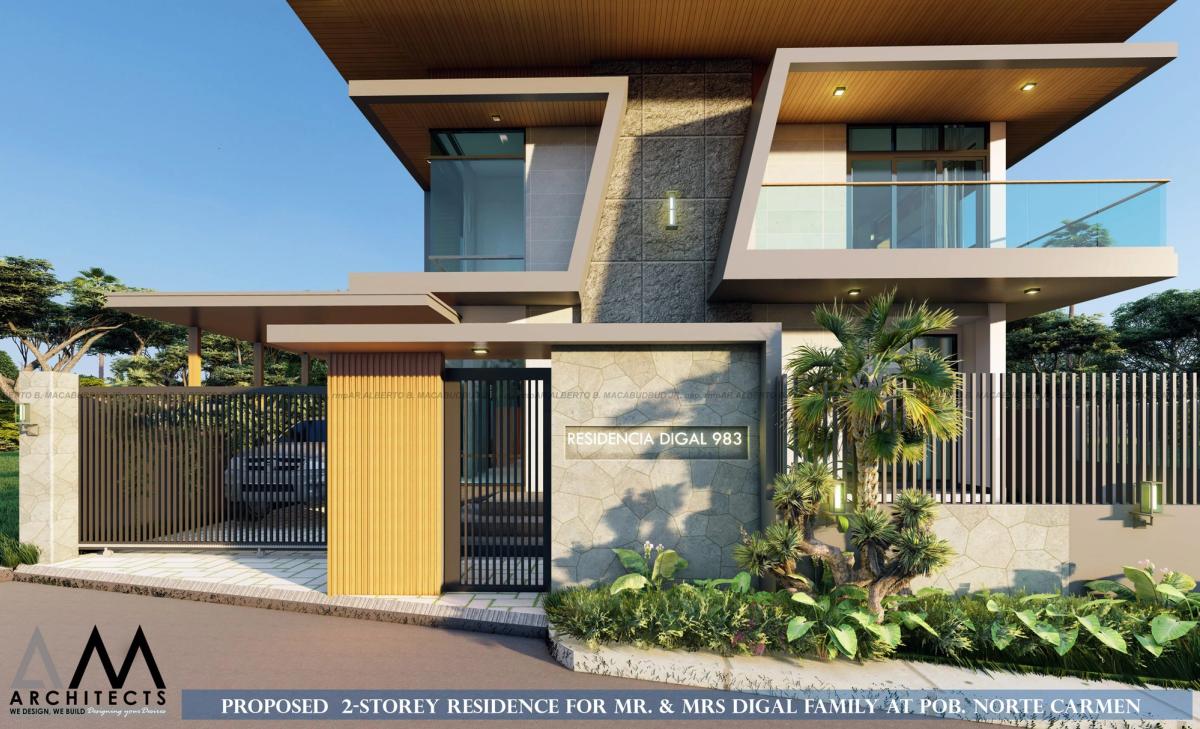
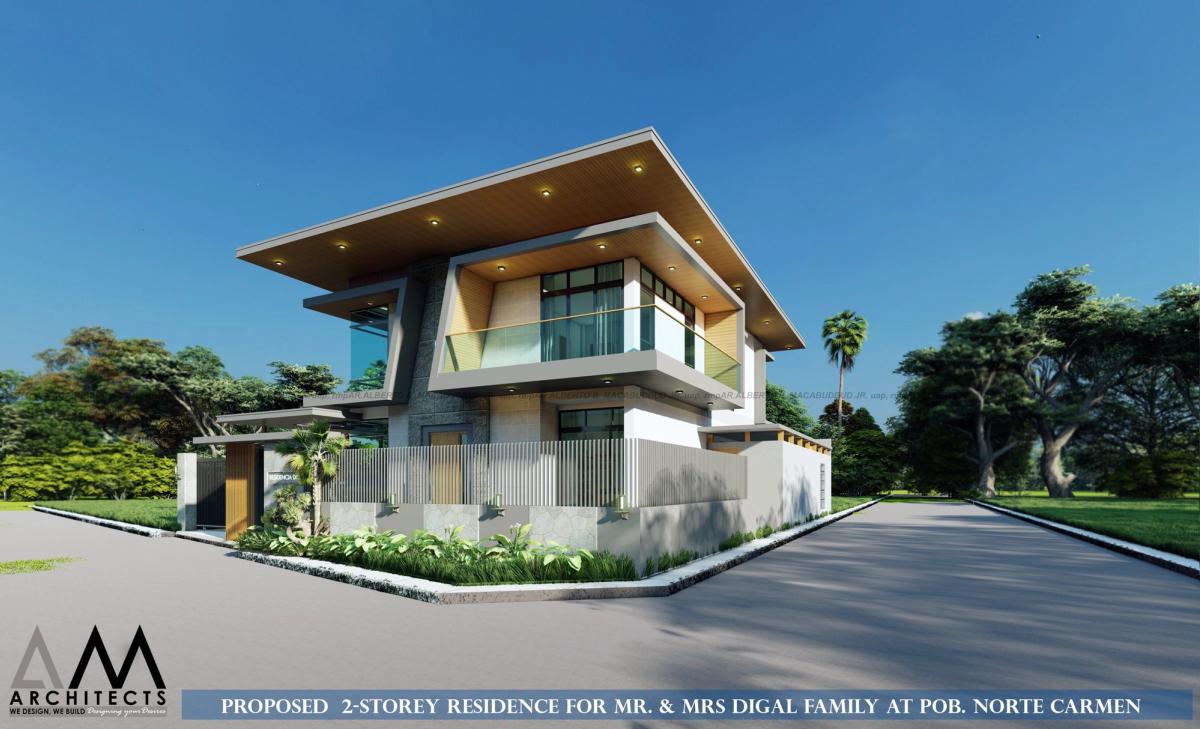
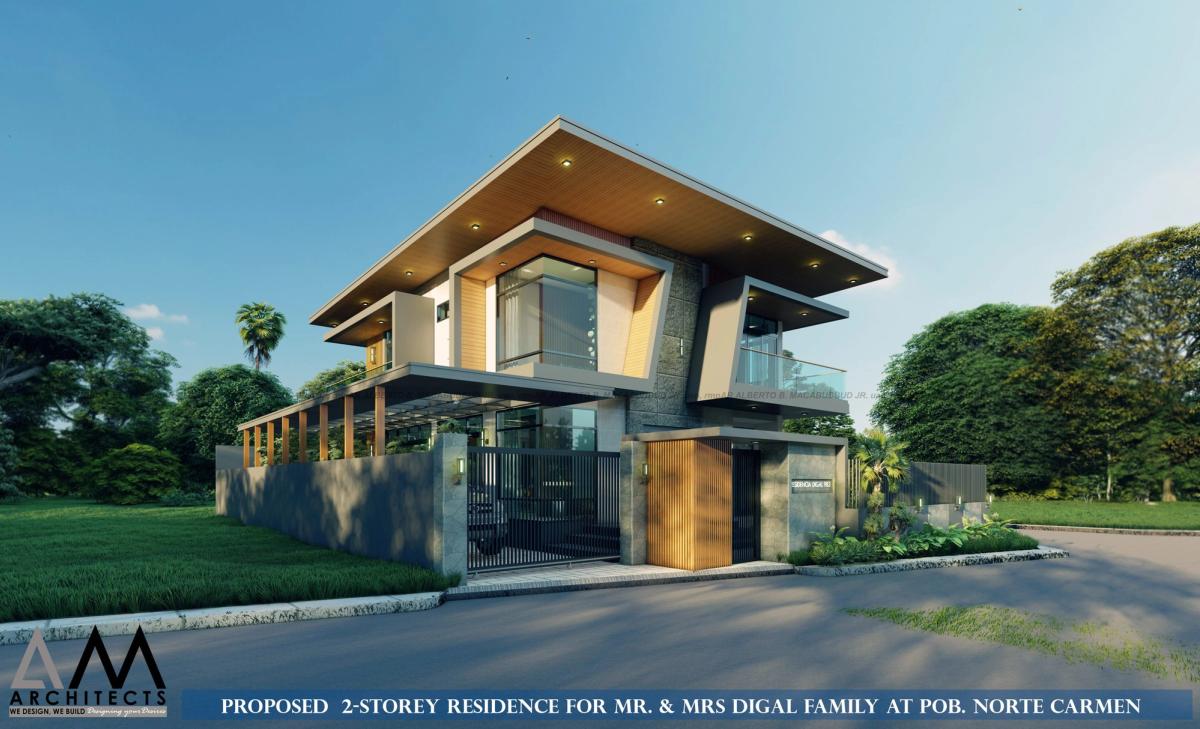
A contemporary two-storey family home in Poblacion Norte, Carmen, with cantilevered timber-soffit roof planes, a double-height entry and a pool terrace at the back.
Overview
Long, sharp roof planes lined with timber give this two-storey home its character. Stone cladding, glass balustrades and a warm timber gate keep the street face composed and private.
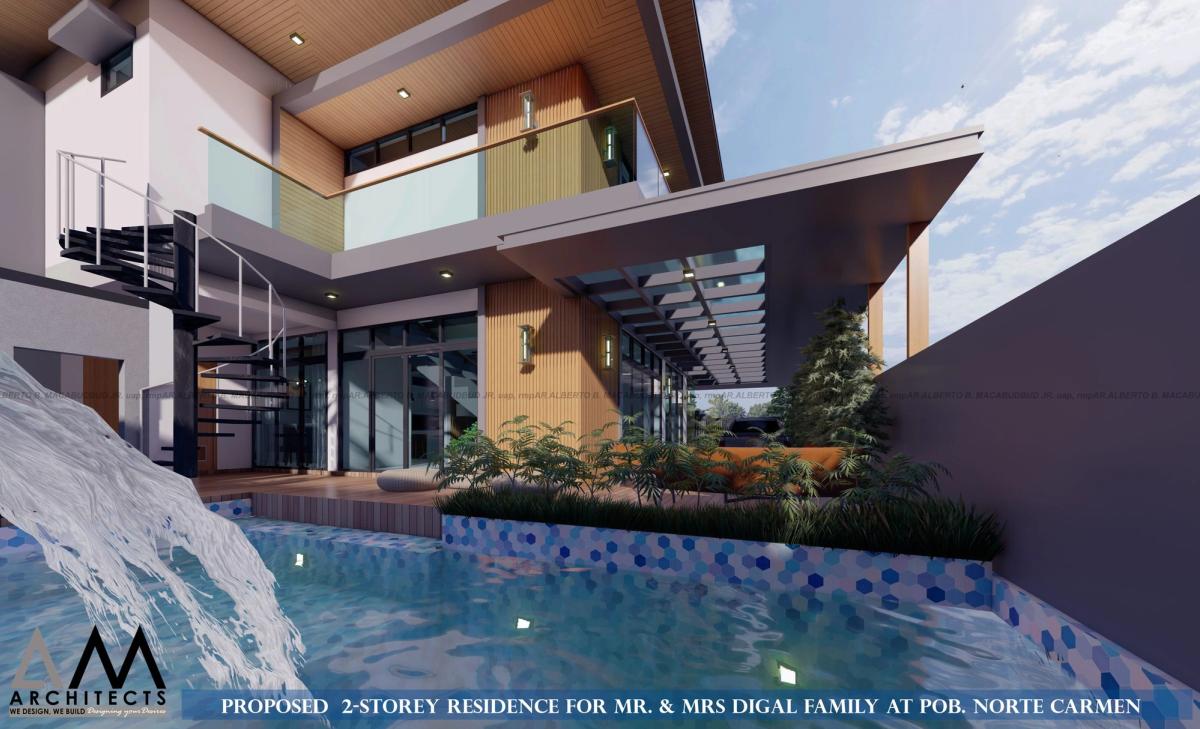
Behind the wall the house opens up to the garden and a pool terrace, so the family can live comfortably indoors and out.
Inside and out
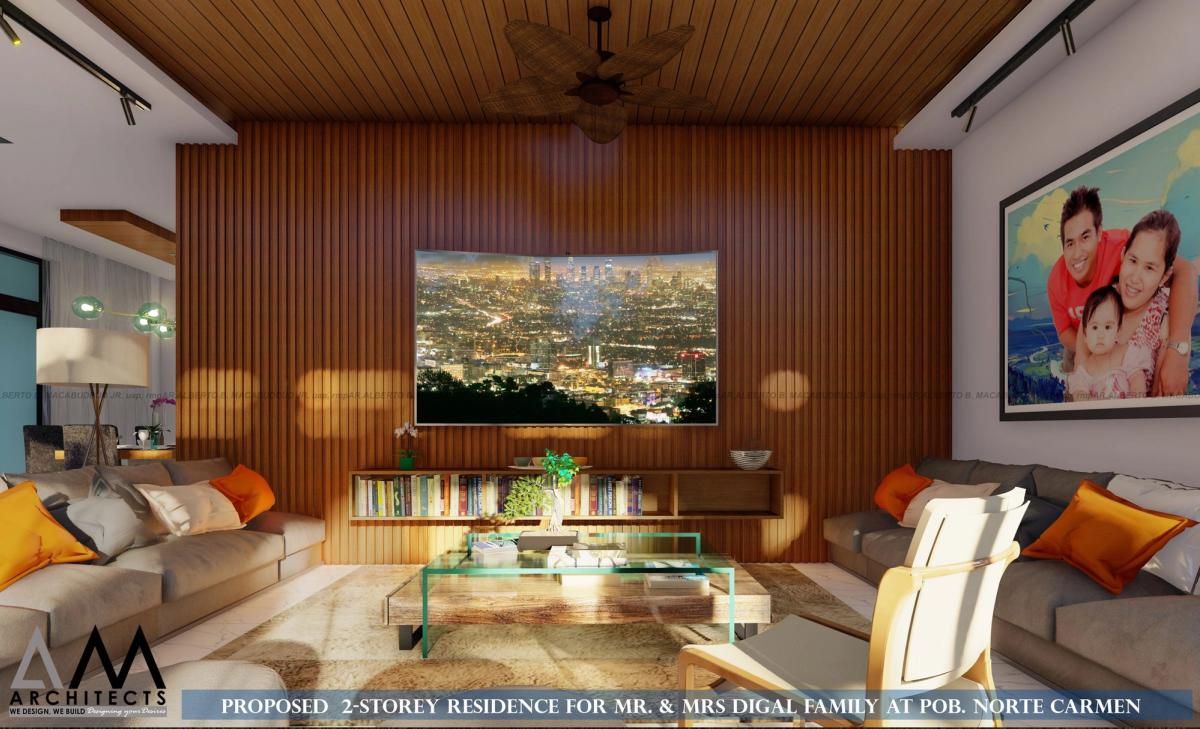
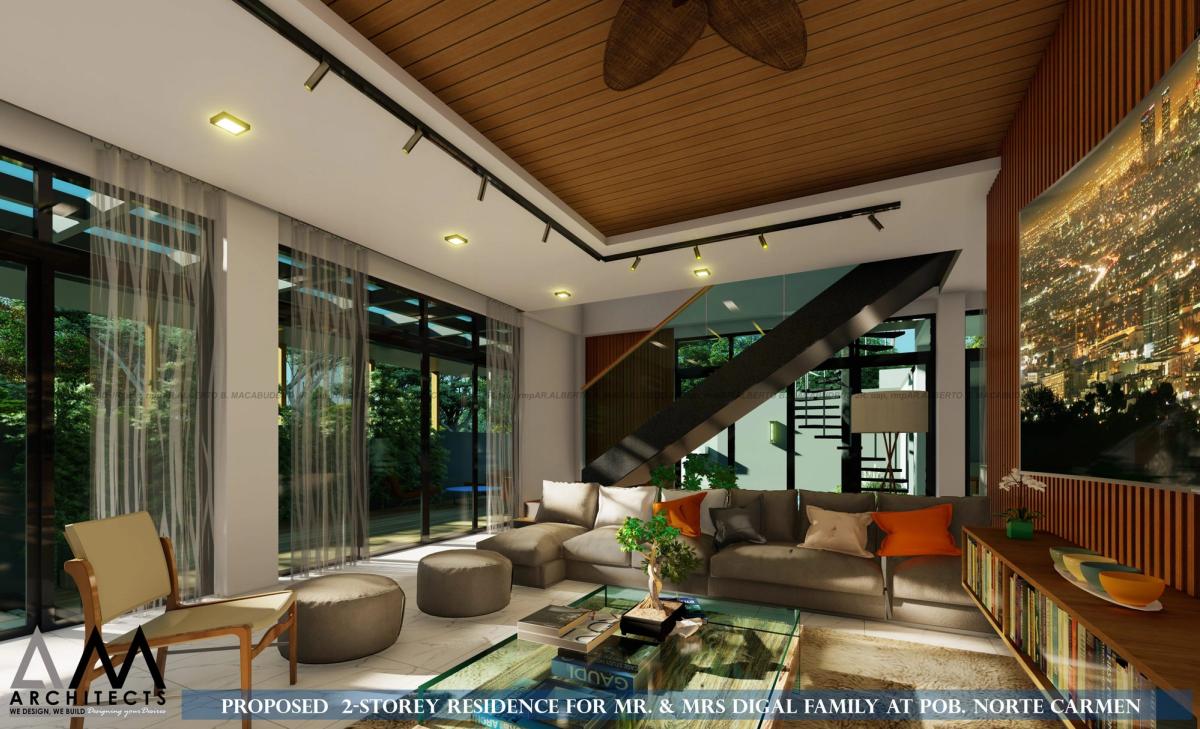
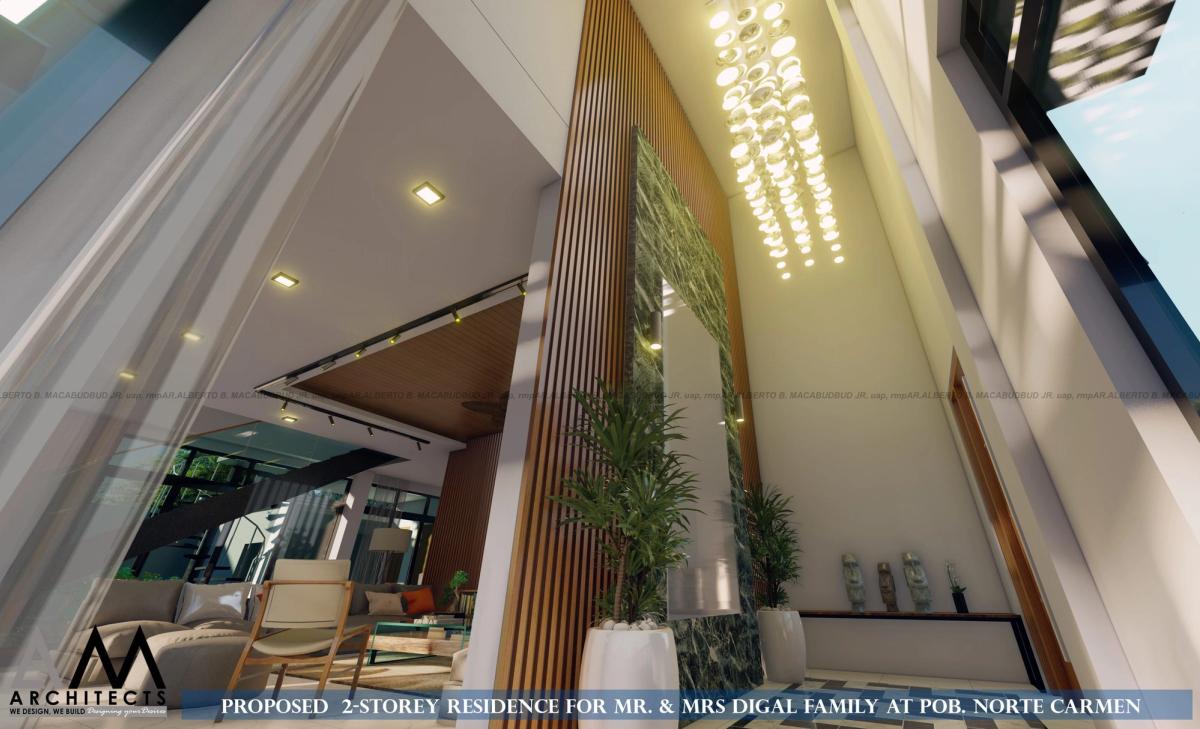
Inside, a double-height entry with a feature chandelier and slatted timber screens leads to a living area lined with timber panelling and tall glazing.
At the rear, a pool with a water feature sits beside the covered terrace, with a spiral stair rising alongside.
Images are 3D visualizations produced by A.M Architects+.