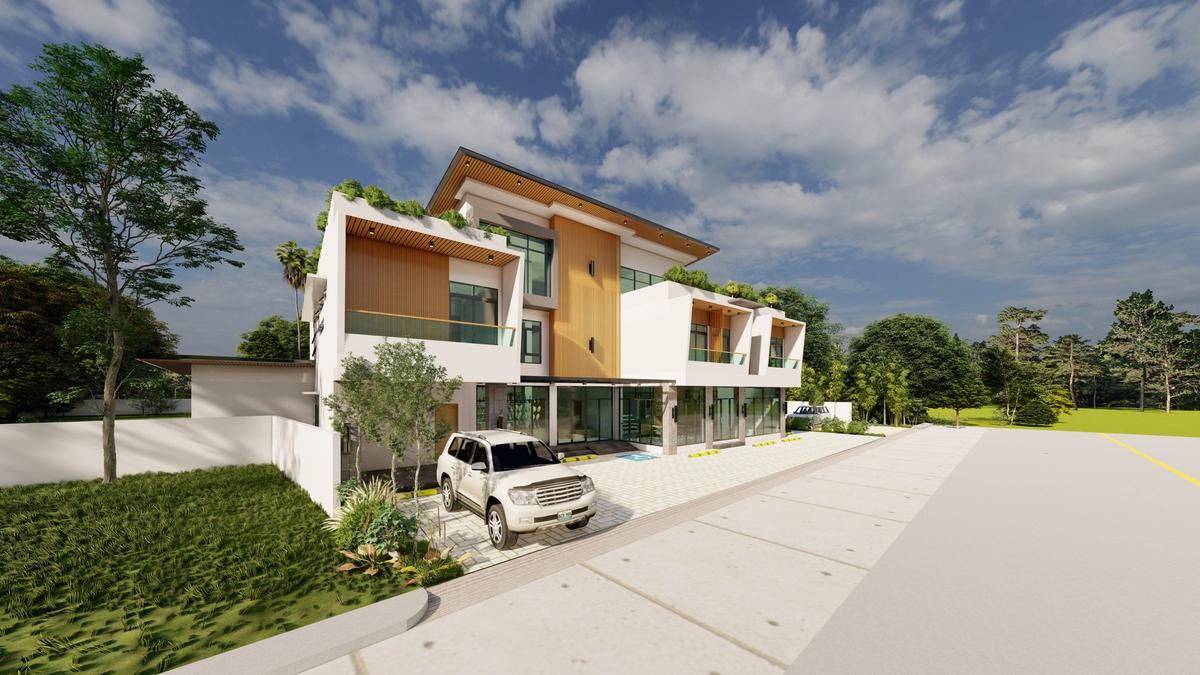
Front elevation of a two-storey commercial building with planted roof deck in Carmen
Commercial · Carmen, Bohol

Carmen Commercial Building with Roof Deck

Location
Carmen, Bohol
Category
Commercial
Size
2 storeys with roof deck
Services
Design, 3D visualization

A two-storey commercial building in Carmen with glazed ground-floor shopfronts, shaded upper-floor terraces and a planted roof deck, with parking along the side.

Overview

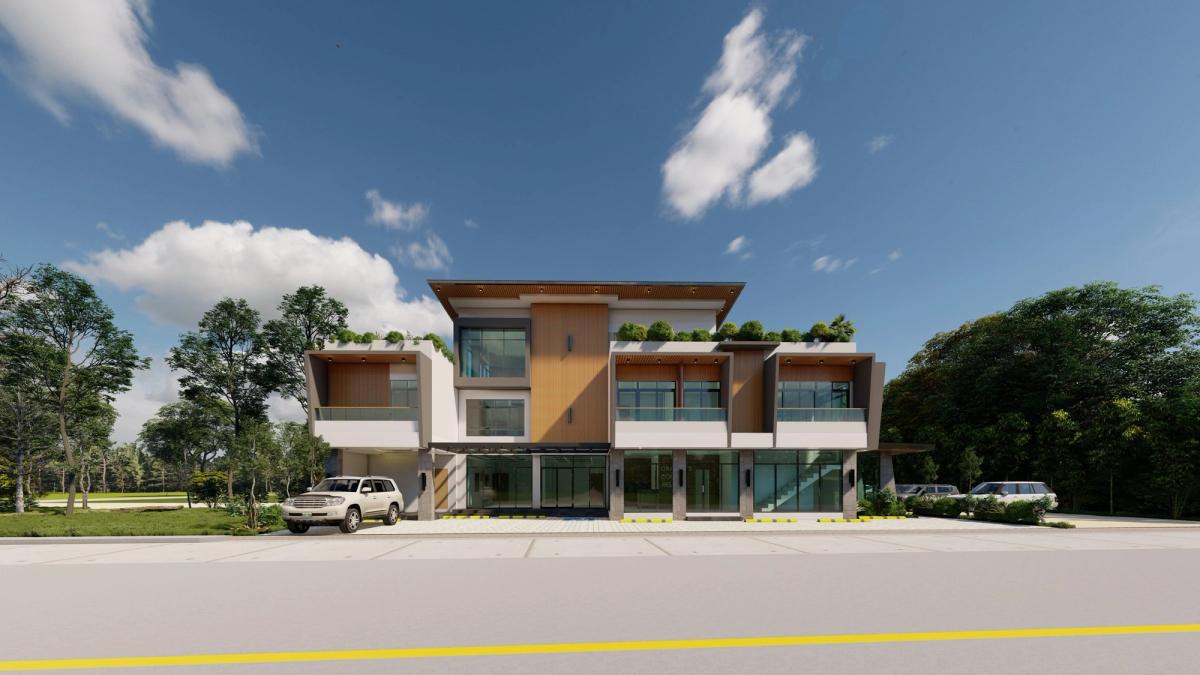
Glazed shopfronts line the ground floor, with timber-battened bays and terraces stepping across the upper level. Planters along the roof edge soften the building and give the upper floor a green outlook.

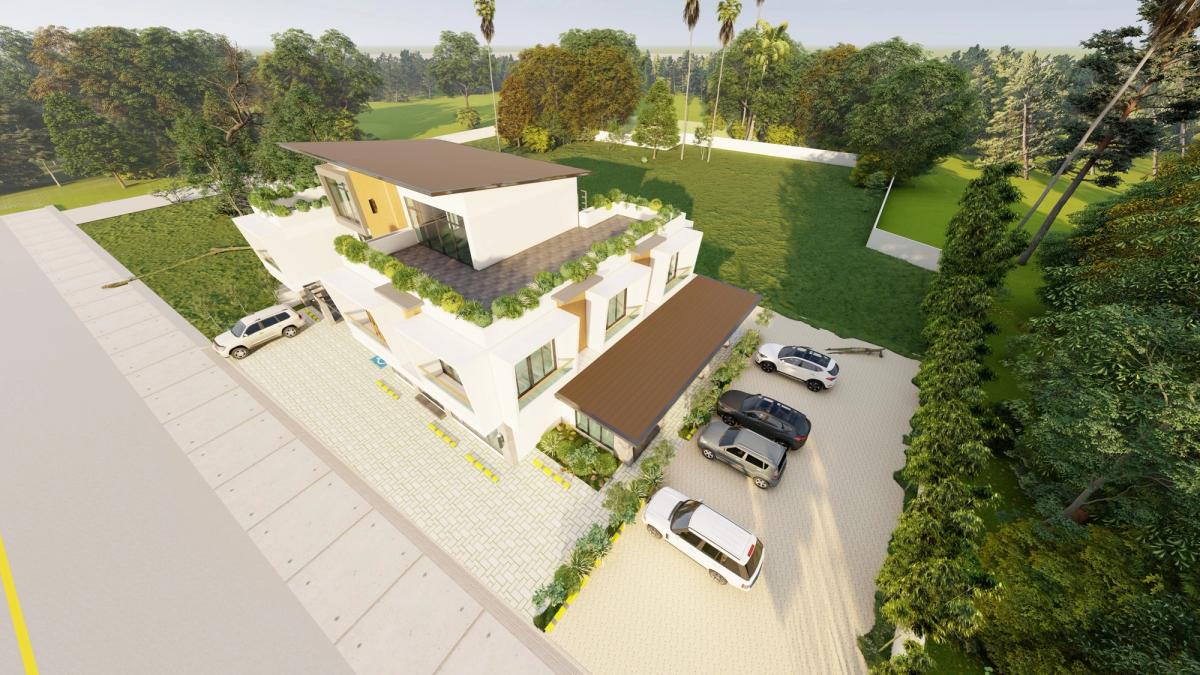
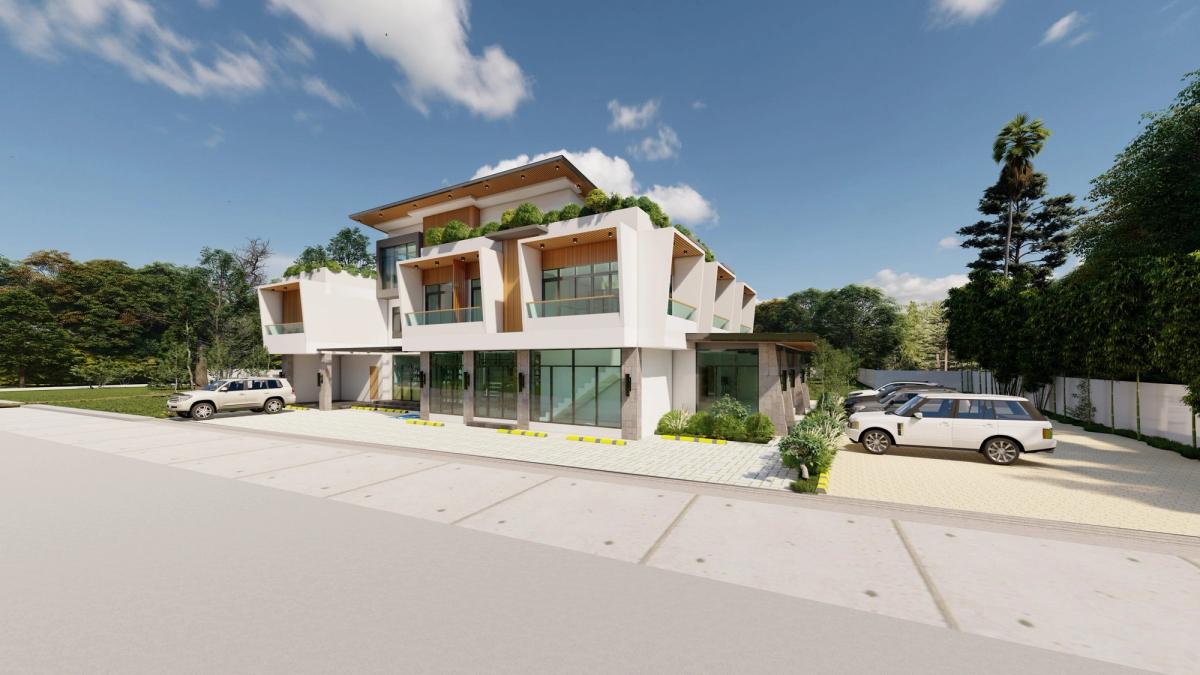
Parking runs along the side of the building, keeping the frontage clear for customers.
Front elevation of the commercial building
Front elevation along the road.
Corner view of the building and parking
Corner view
Building entrance and timber-clad feature bay
Entrance and timber feature bay
Aerial view of the building, roof deck and parking area
From above: roof deck, planting and parking.

Images are 3D visualizations produced by A.M Architects+.

Next project
Carmen Three-Storey RenovationResidential · Carmen, Bohol← All projectsOur services →
Your project next

Let’s plan yours

Chat with us