 A.M
A.M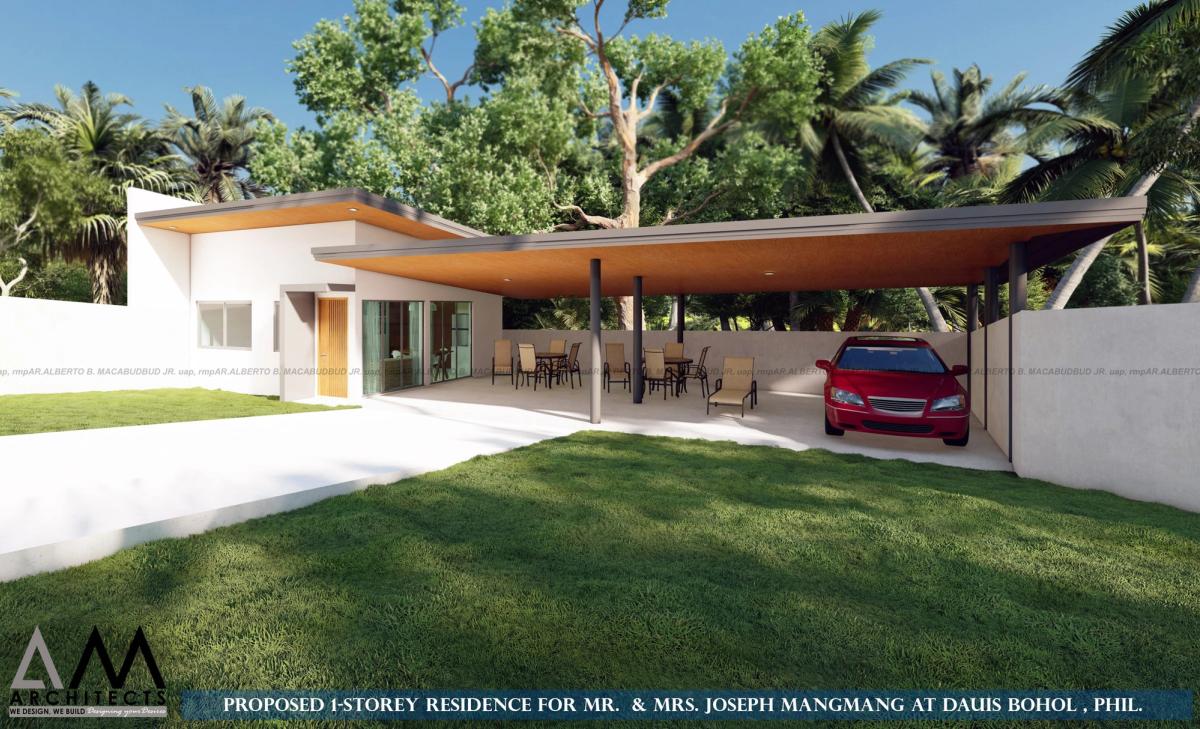
Residential · Dauis, Bohol
Dauis Garden Residence
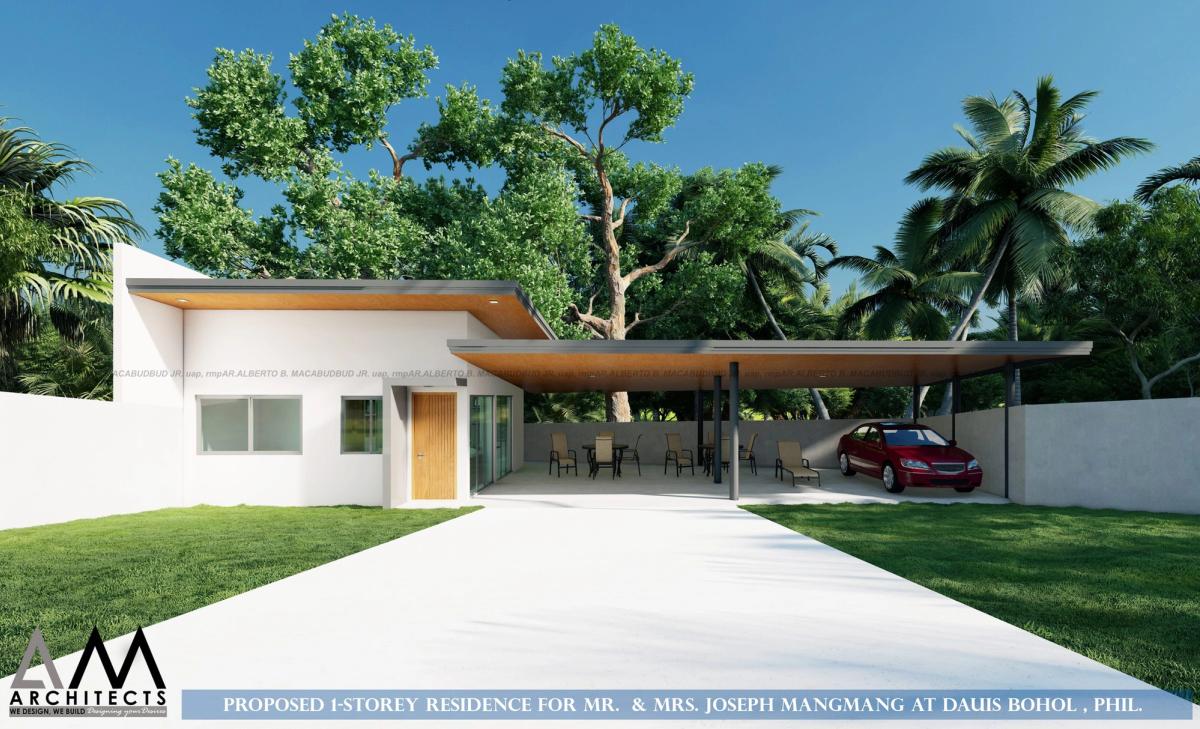
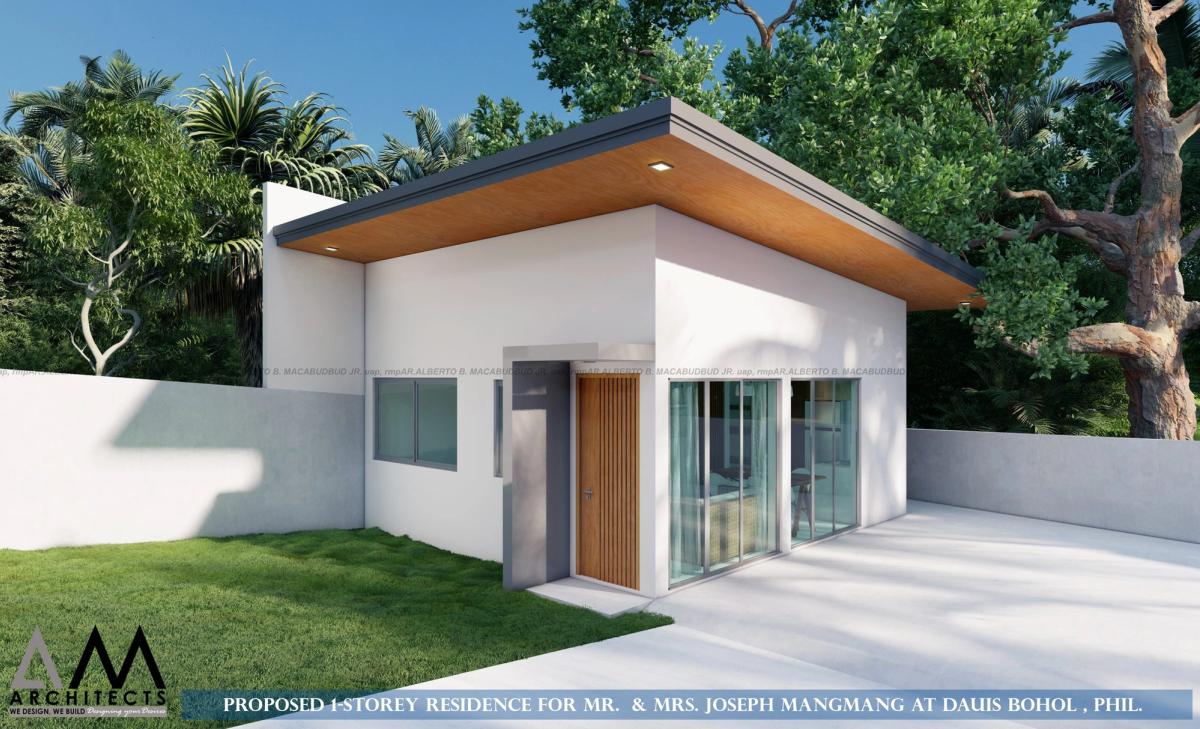
A single-storey residence in Dauis with a long cantilevered carport roof, timber soffit and white walls, set in a mature tropical garden.
Overview
A single, long roof plane with a timber soffit shelters the carport and an open outdoor dining area, so the family can eat and gather outside in any weather.
White walls and a plain concrete drive let the surrounding trees and lawn take centre stage.
Inside
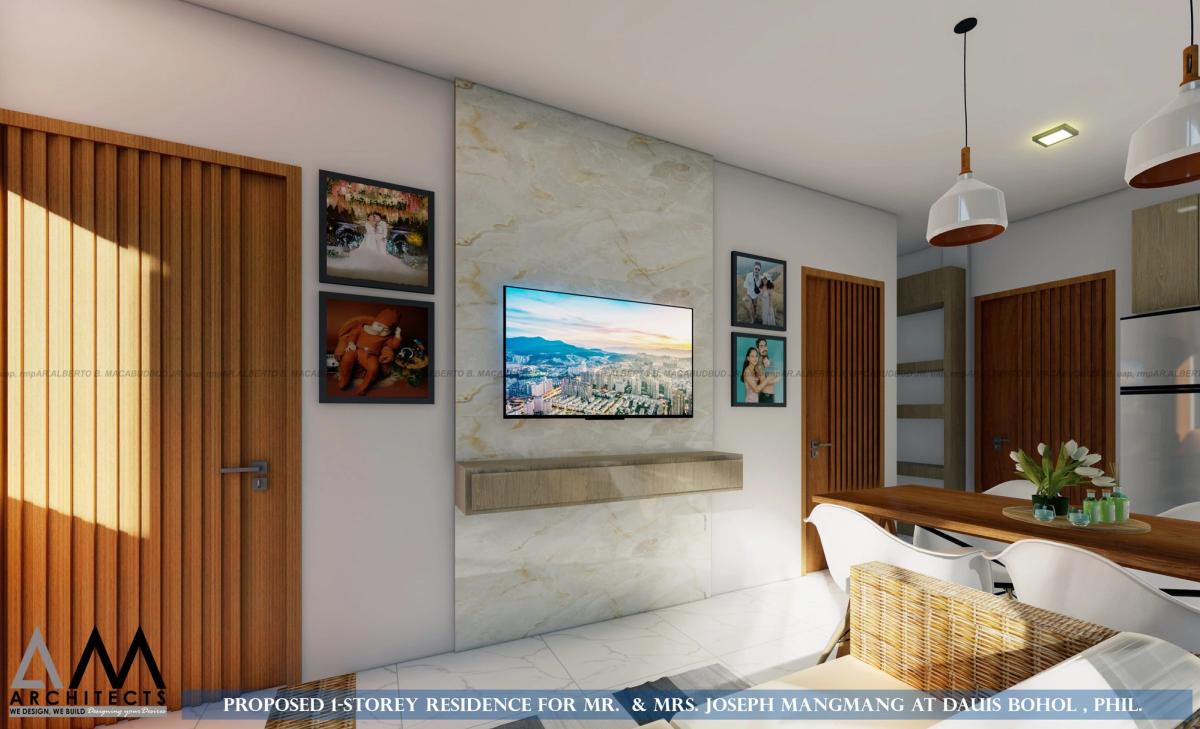
Light stone-effect walls, timber doors and warm pendant lighting give the open living and dining space a calm, natural feel.
Images are 3D visualizations produced by A.M Architects+.